19 Beach Grass Raod, Nantucket, MA 02554
- $2,295,000
- 4
- BD
- 4
- BA
- 2,861
- SqFt




- List Price
- $2,295,000
- Status
- NEW
- MLS#
- 73560650
- Bedrooms
- 4
- Bathrooms
- 4
- Full Baths
- 4
- Living Area
- 2,861
- Lot Size (Acres)
- 0.09
- Style
- Colonial
- Year Built
- 2026
Property Description
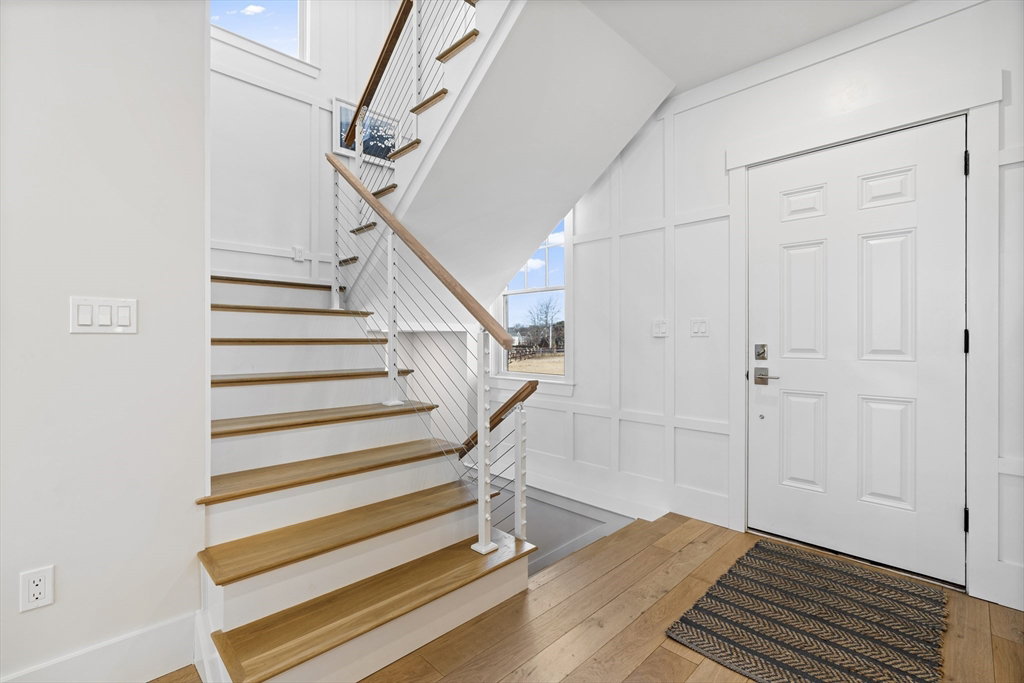
Under Construction, Ready for Delivery by the End of 2026! Now introducing Phase 3, the final release at Sandpiper Place. The Point home design blends elevated finishes with effortless Nantucket living. Located at 19 Beach Grass Road, this thoughtfully designed home offers 4 bedrooms and 4 bathrooms, with high-end finishes throughout. The chef's kitchen is appointed with state-of-the-art appliances, quartz countertops, custom cabinetry, and a spacious island, creating the perfect setting for everyday living and entertaining. The inviting primary suite features a spa-inspired ensuite bathroom designed for comfort and relaxation. The finished lower level includes an expansive great room and an additional full bathroom, providing flexible space for guests, recreation, or a home office. Ideally situated just 2 miles from downtown Nantucket with convenient access to the island's premier beaches, Sandpiper Place is a thoughtfully planned community of 36 single-family homes centered around The Landing, an exclusive residents' clubhouse. Residents enjoy an outdoor California Kitchen, putting green, gathering room with a large-screen TV and retractable walls for seamless indoor-outdoor living, fitness center with Peloton, treadmill, and free weights, heated pool, lounge areas, and a fire pit. Developed by Capital Hall Partners.
Additional Information
- HOA Mandatory
- Yes
- Interior Features
- Bathroom - Full, Bathroom - Tiled With Tub & Shower, Bathroom
- Parking Description
- Off Street, Stone/Gravel
- Lot Description
- Level
- Water
- Public
- Sewer
- Public Sewer
Mortgage Calculator
Listing courtesy of Listing Agent: Janice Dumont from Listing Office: JD Advisors, Inc.
The property listing data and information, or the Images, set forth herein were provided to MLS Property Information Network, Inc. from third party sources, including sellers, lessors, landlords and public records, and were compiled by MLS Property Information Network, Inc. The property listing data and information, and the Images, are for the personal, non commercial use of consumers having a good faith interest in purchasing, leasing or renting listed properties of the type displayed to them and may not be used for any purpose other than to identify prospective properties which such consumers may have a good faith interest in purchasing, leasing or renting. MLS Property Information Network, Inc. and its subscribers disclaim any and all representations and warranties as to the accuracy of the property listing data and information, or as to the accuracy of any of the Images, set forth herein.