97 Fox Run, Bolton, MA 01740
- $1,998,000
- 5
- BD
- 7
- BA
- 6,534
- SqFt




- List Price
- $1,998,000
- Status
- NEW
- MLS#
- 73558929
- Bedrooms
- 5
- Bathrooms
- 7
- Full Baths
- 6
- Half Baths
- 1
- Living Area
- 6,534
- Lot Size (Acres)
- 1.96
- Style
- French Colonial
- Year Built
- 2002
Property Description
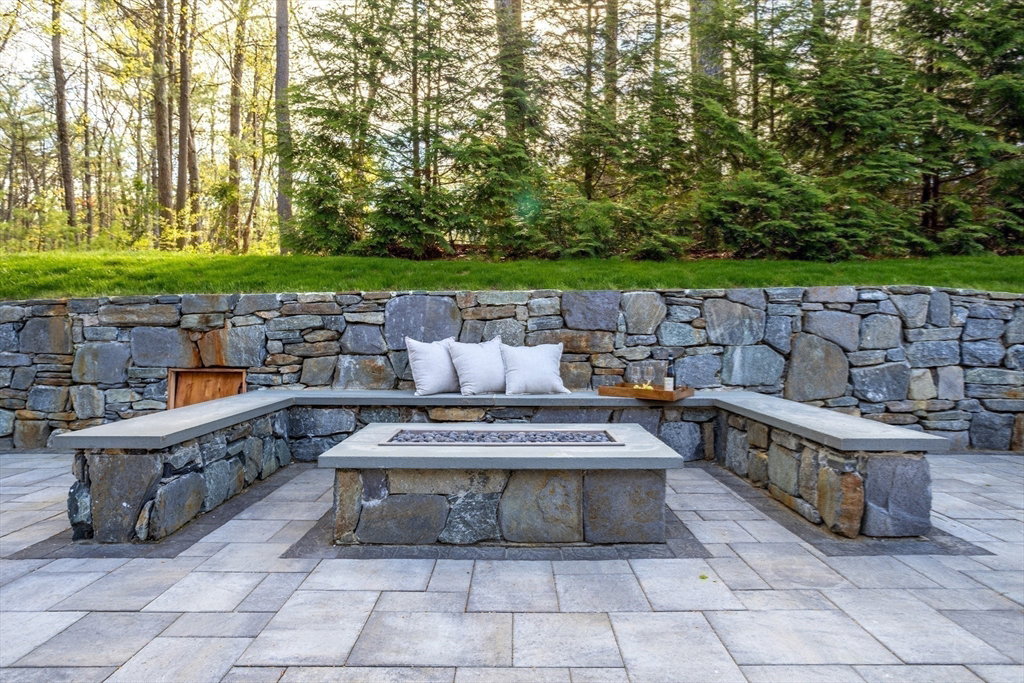
Romantic French Country Estate in prestigious neighborhood! Sweeping treelined driveway guides to expansive lawns, trellis gardens, pergolas, stonewalls, patios, outdoor gas hearth, putting green & play area. Breathtaking great room w/ European details of exposed timer beams, floor 2 ceiling windows, 2-story fireplace, Parisian moldings & trims. Stone island & Wolf /SubZero, copper sink & banquette seating. Formal dining enclave, oenophilia, music or library nook. French doors open to balcony overlooking pool area & gardens. Luxurious primary suite w/dual vanities, tile shower, & spa tub w/ picture window to soak in the picturesque grounds.3 more bedrooms w/ ensuite baths - one that is handicap friendly all on the main level. Artisan crafted wood & iron banisters lead to Au Pair/Guest suite. An elegant, curved staircase leads to Billiards & Media rooms opening to NEW salt h20 pool & outdoor entertaining area. A 2-story 56 X 26 carriage house completes this enchanting 1-of-a-kind home!
Additional Information
- Taxes
- $29,170
- Interior Features
- Bathroom - Full, Cathedral Ceiling(s), Beamed Ceilings, Closet, Bonus Room, Game Room, Live-in Help Quarters, Bathroom, Vestibule, Media Room, Central Vacuum, Sauna/Steam/Hot Tub, Walk-up Attic
- Parking Description
- Attached, Detached, Heated Garage, Carriage Shed, Oversized, Paved Drive, Shared Driveway, Off Street, Paved
- Lot Description
- Easements, Level
- Pool Description
- In Ground, Pool - Inground Heated
- Water
- Private
- Sewer
- Private Sewer
- Elementary School
- Emerson
- Middle School
- Florence Sawyer
- High School
- Nashoba Regional
Mortgage Calculator
Listing courtesy of Listing Agent: Jacky Ann Foster from Listing Office: MJT Realty Group.
The property listing data and information, or the Images, set forth herein were provided to MLS Property Information Network, Inc. from third party sources, including sellers, lessors, landlords and public records, and were compiled by MLS Property Information Network, Inc. The property listing data and information, and the Images, are for the personal, non commercial use of consumers having a good faith interest in purchasing, leasing or renting listed properties of the type displayed to them and may not be used for any purpose other than to identify prospective properties which such consumers may have a good faith interest in purchasing, leasing or renting. MLS Property Information Network, Inc. and its subscribers disclaim any and all representations and warranties as to the accuracy of the property listing data and information, or as to the accuracy of any of the Images, set forth herein.