24 Uptack Rd, Groveland, MA 01834
- $889,000
- 4
- BD
- 3
- BA
- 2,860
- SqFt









- List Price
- $889,000
- Status
- ACTIVE
- MLS#
- 73552886
- Bedrooms
- 4
- Bathrooms
- 3
- Full Baths
- 3
- Living Area
- 2,860
- Lot Size (Acres)
- 1.02
- Style
- Ranch
- Year Built
- 1986
Property Description
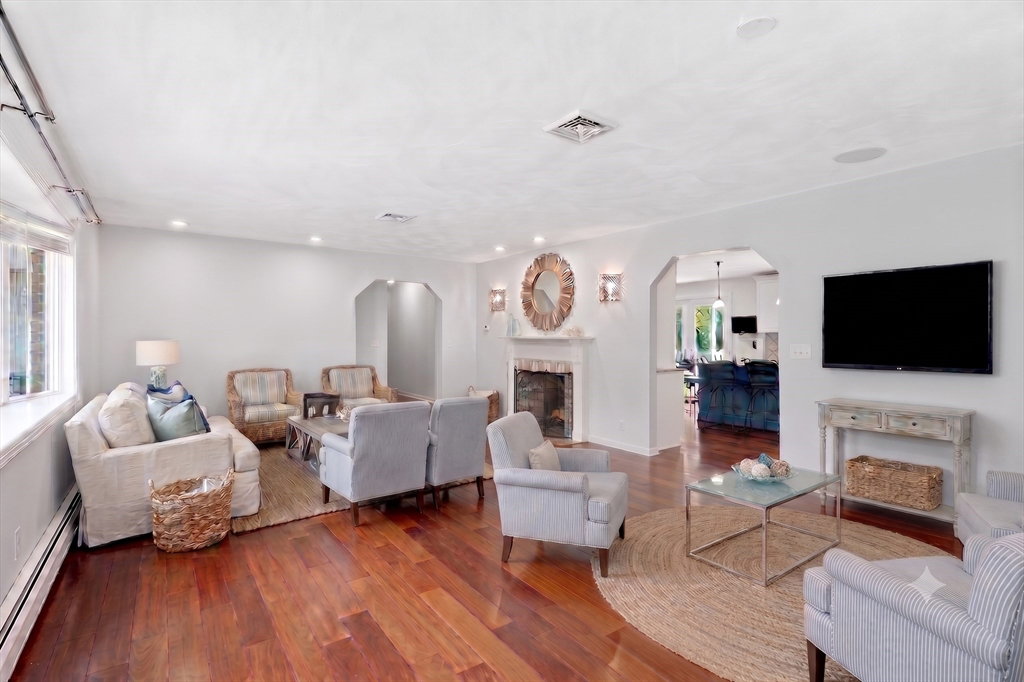
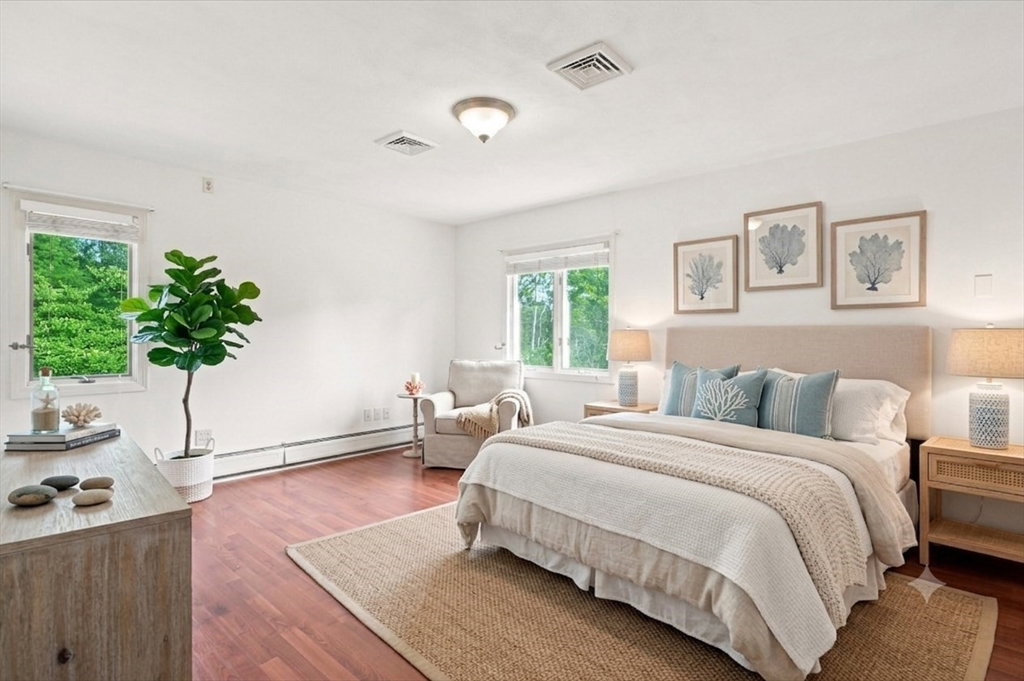
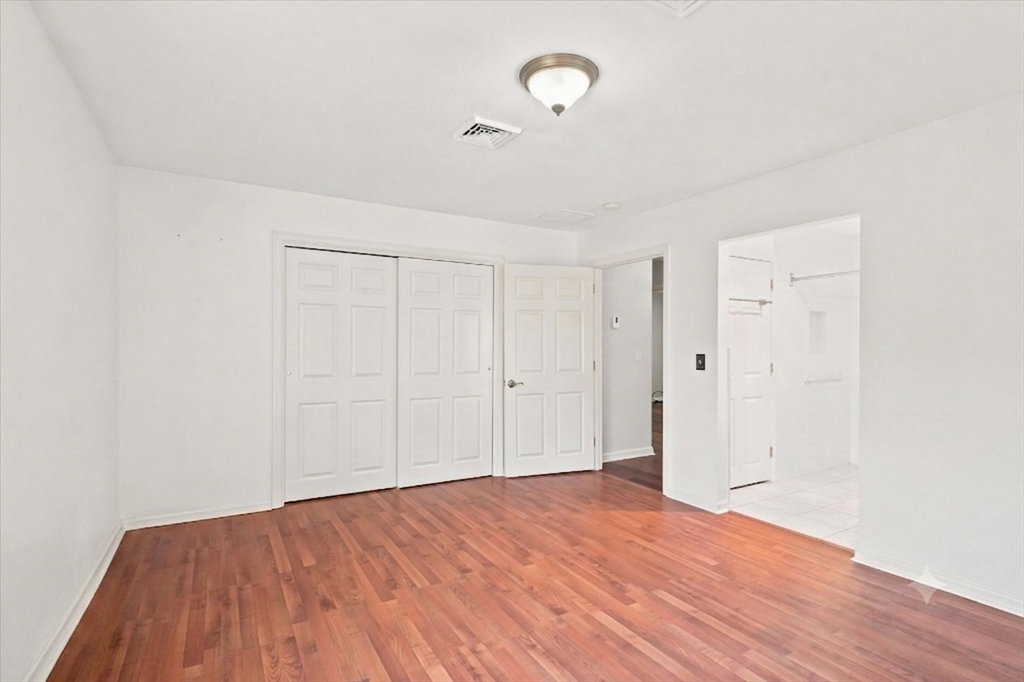
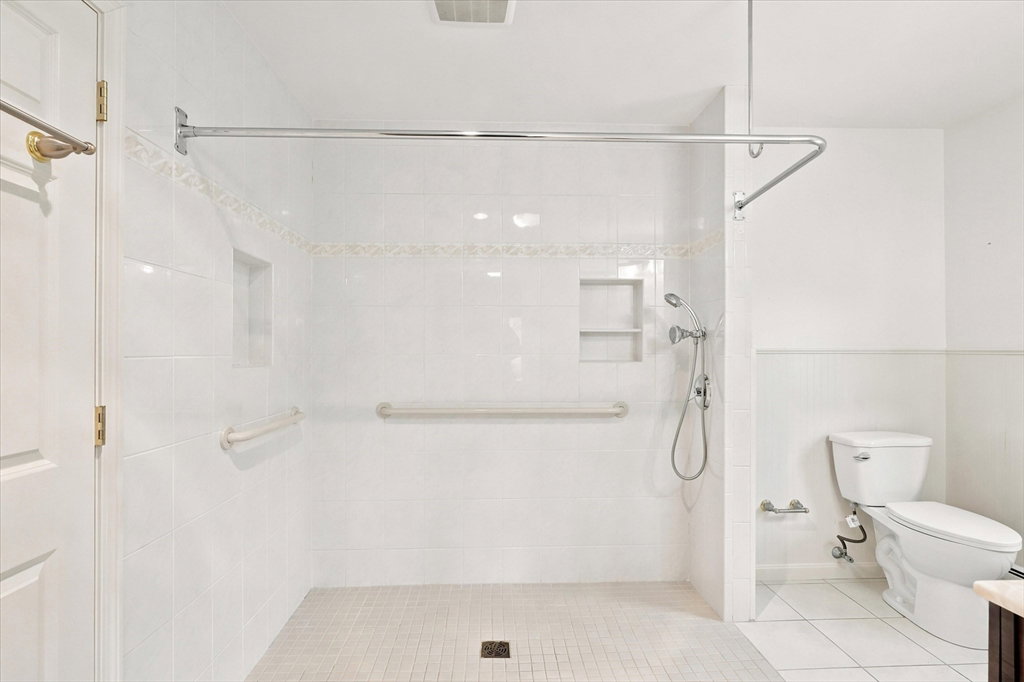
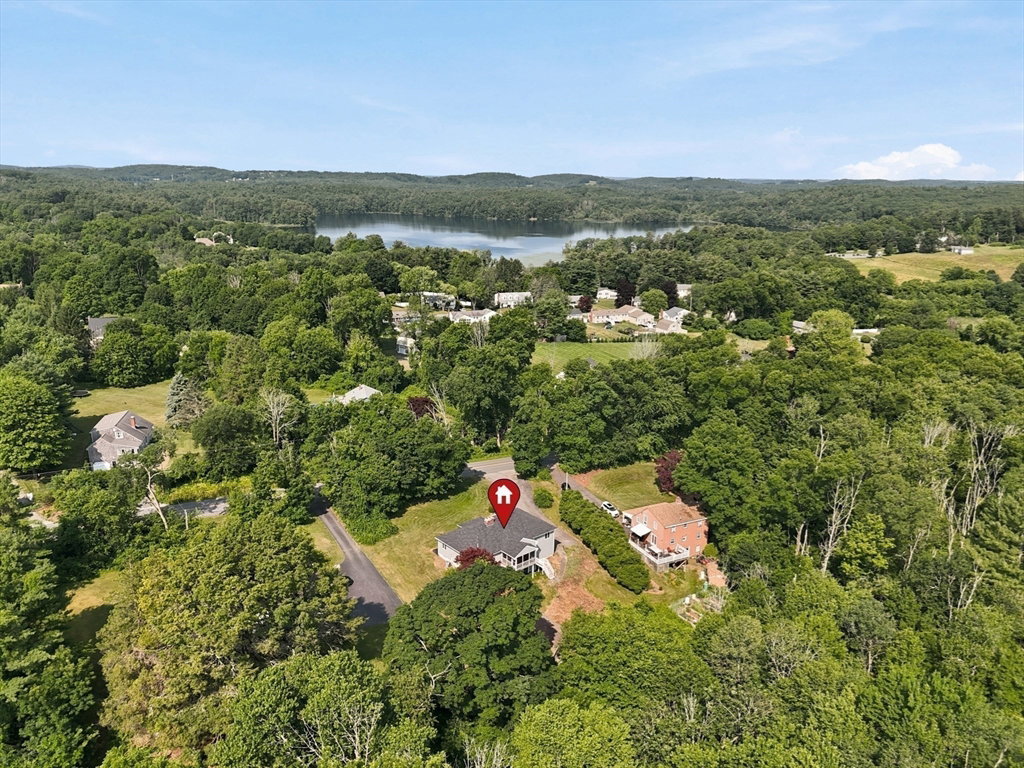
A rare offering indeed! A home with not just one but two levels of single-level living thanks to the interior elevator. Enjoy this impeccable 4-bdrm, 3 full bath ranch on desirable Uptack Rd close to major commuter routes, restaurants, golf, hiking, fishing & skiing. Rich cherry flrs greet you at the entrance & flow into the spacious LR w/archways, a fireplace & sunlight galore. Granite counters & island, SS appliances, custom built-ins & a brick FP define the updated KIT. A full bth & laundry are conveniently located. The dining area has glass doors to the lrg enclosed porch. The bdrm wing offers 3 bdrms plus a bath w/roll-in shower. Take a ride down the elevator to the lower level's potential in-law suite. A fully applianced KIT, full bath, sitting area & bdrm walk-out to either the garage or driveway. New roof, boiler, oil tank & wtr htr plus central air & updated electrical make this a home not to be missed! Showings begin at the open houses Sat (7/25) & Sun 7/26) 11-12:30.
Additional Information
- Taxes
- $10,379
- Interior Features
- Closet, Kitchen, Sitting Room, Central Vacuum, Elevator
- Parking Description
- Attached, Under, Garage Door Opener, Paved Drive, Off Street, Paved
- Lot Description
- Gentle Sloping
- Water
- Private
- Sewer
- Private Sewer
- Elementary School
- Bagnall
- Middle School
- Pentucket
- High School
- Pentucket
Mortgage Calculator
Listing courtesy of Listing Agent: Nancy Judge from Listing Office: Keller Williams Realty Evolution.
The property listing data and information, or the Images, set forth herein were provided to MLS Property Information Network, Inc. from third party sources, including sellers, lessors, landlords and public records, and were compiled by MLS Property Information Network, Inc. The property listing data and information, and the Images, are for the personal, non commercial use of consumers having a good faith interest in purchasing, leasing or renting listed properties of the type displayed to them and may not be used for any purpose other than to identify prospective properties which such consumers may have a good faith interest in purchasing, leasing or renting. MLS Property Information Network, Inc. and its subscribers disclaim any and all representations and warranties as to the accuracy of the property listing data and information, or as to the accuracy of any of the Images, set forth herein.