54 William Street, Andover, MA 01810
- $1,800,000
- 4
- BD
- 6
- BA
- 5,879
- SqFt






- List Price
- $1,800,000
- Status
- ACTIVE
- MLS#
- 73548422
- Bedrooms
- 4
- Bathrooms
- 6
- Full Baths
- 4
- Half Baths
- 2
- Living Area
- 5,879
- Lot Size (Acres)
- 0.52
- Style
- Colonial, Contemporary
- Year Built
- 1994
Property Description
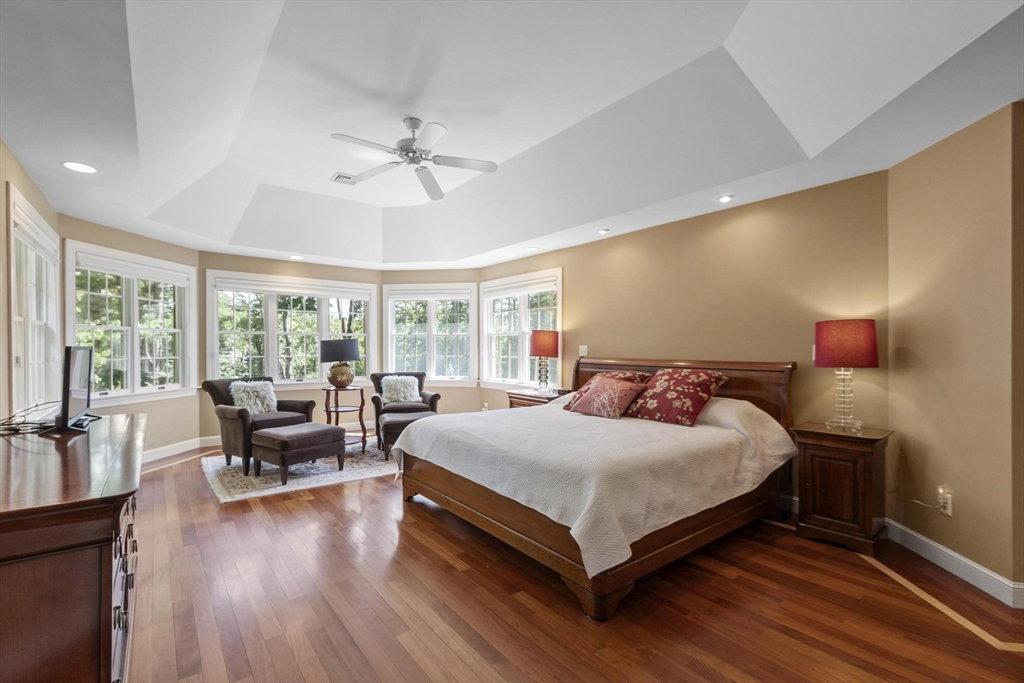
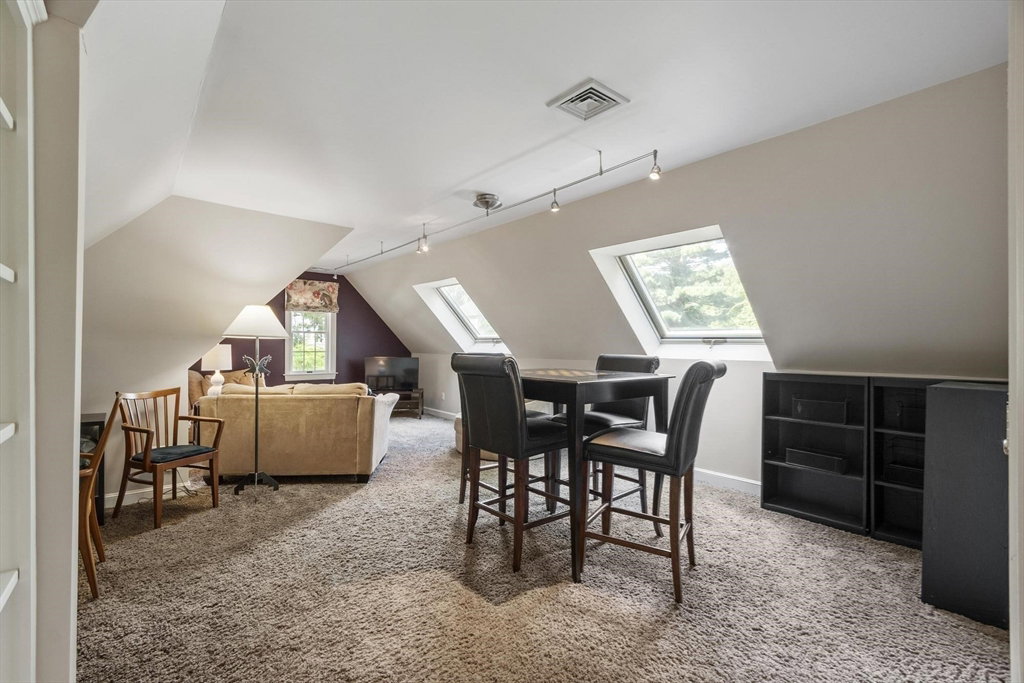
Thoughtfully designed 4-5 bedroom Contemporary Colonial in the historic "Brick Shawsheen" neighborhood. Close to the cul de sac, on a tree lined street with sidewalks, this location offers easy access to highways, Commuter Rail and downtown Andover. The 2 story entry foyer is framed by a fireplaced living room, and formal dining room. The bright eat-in kitchen with dining area opens to a 2 story family room with wood burning fireplace and custom built-ins. Easy access to the screened porch and deck overlooking Grieco Pond is perfect for entertaining. 1st floor office/guest room with nearby 1/2 bath. Mudroom, laundry and 3/4 bath at side entry/3 car garage. 2nd floor main bedroom is a quiet retreat, with beautifully renovated spa-like bath with double vanity, over-sized shower and soaking tub. En-suite bedroom, (2) additional bedrooms w/shared hall bath and bonus room complete the 2nd floor. Finished lower level w/fireplaced media room, home gym/office, 1/2 bath and additional storage.
Additional Information
- Taxes
- $24,359
- Interior Features
- Closet, Closet/Cabinets - Custom Built, Bathroom - Half, Countertops - Stone/Granite/Solid, Wet bar, Cabinets - Upgraded, Vaulted Ceiling(s), Bonus Room, Media Room, Mud Room, Foyer, Wet Bar, Walk-up Attic, Wired for Sound
- Parking Description
- Attached, Garage Door Opener, Storage, Paved Drive, Off Street, Paved
- Lot Description
- Easements
- View
- Scenic View(s)
- Water
- Public
- Sewer
- Public Sewer
- Elementary School
- West Elementary
- Middle School
- West Middle
- High School
- Andover High
Mortgage Calculator
Listing courtesy of Listing Agent: Cathy Johnson from Listing Office: William Raveis R.E. & Home Services.
The property listing data and information, or the Images, set forth herein were provided to MLS Property Information Network, Inc. from third party sources, including sellers, lessors, landlords and public records, and were compiled by MLS Property Information Network, Inc. The property listing data and information, and the Images, are for the personal, non commercial use of consumers having a good faith interest in purchasing, leasing or renting listed properties of the type displayed to them and may not be used for any purpose other than to identify prospective properties which such consumers may have a good faith interest in purchasing, leasing or renting. MLS Property Information Network, Inc. and its subscribers disclaim any and all representations and warranties as to the accuracy of the property listing data and information, or as to the accuracy of any of the Images, set forth herein.