22 Bracebridge Road, Newton, MA 02459
- $2,699,000
- 6
- BD
- 5
- BA
- 4,112
- SqFt










- List Price
- $2,699,000
- Status
- ACTIVE
- MLS#
- 73547326
- Bedrooms
- 6
- Bathrooms
- 5
- Full Baths
- 5
- Living Area
- 4,112
- Lot Size (Acres)
- 0.37
- Style
- Split Entry
- Year Built
- 1955
Property Description
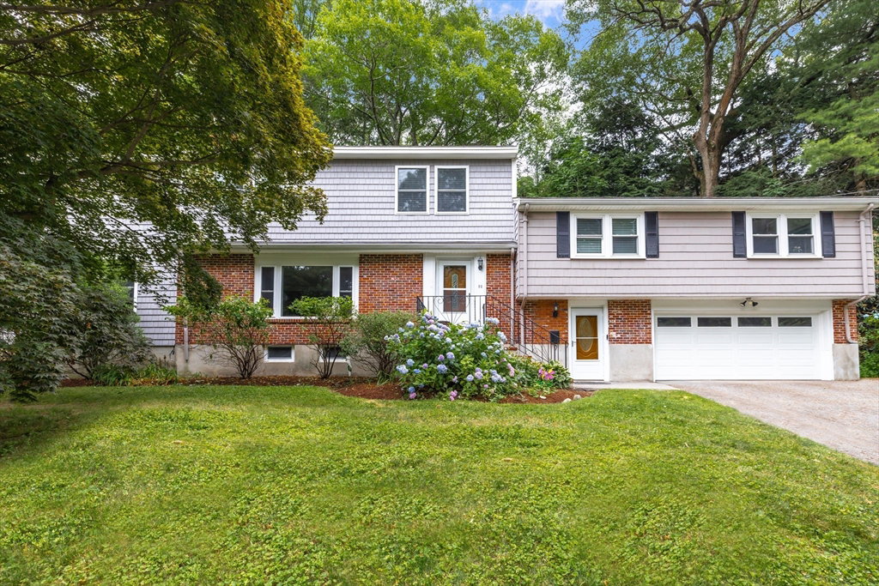
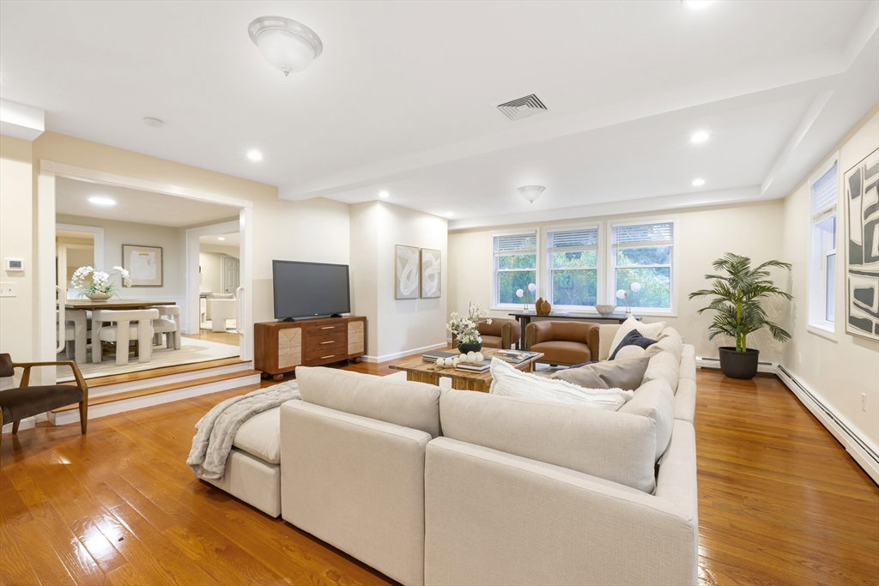
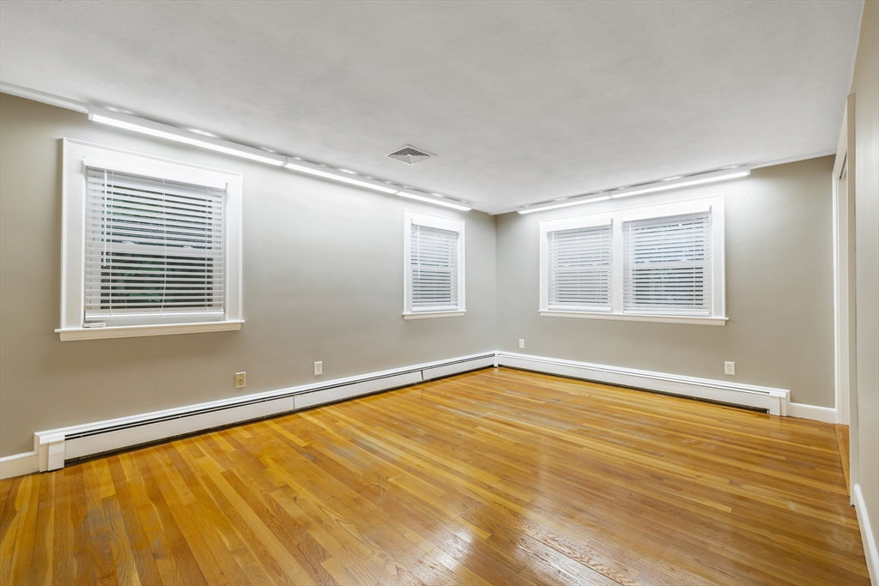
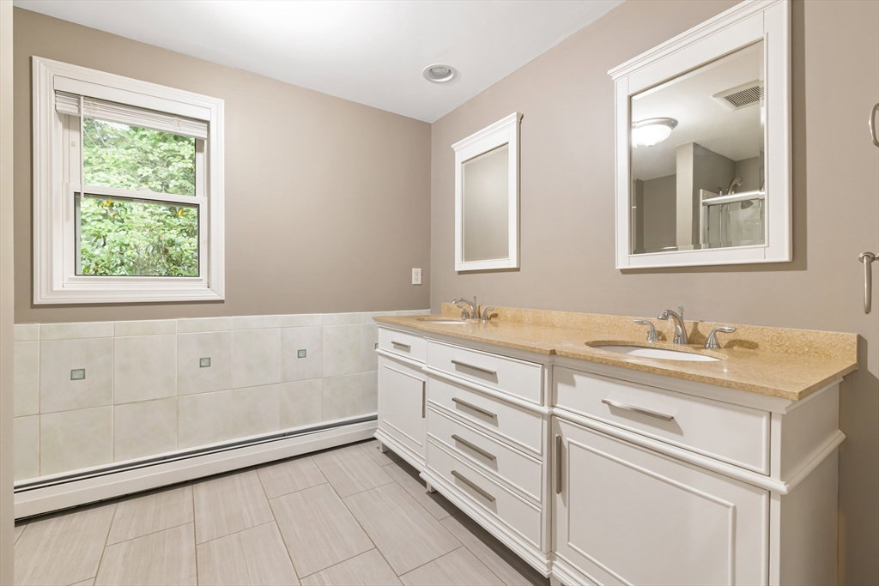
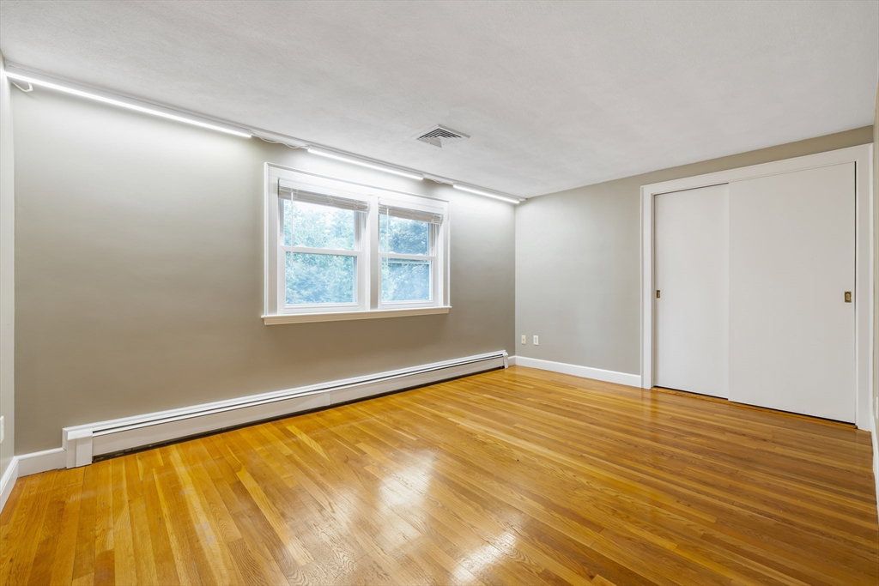
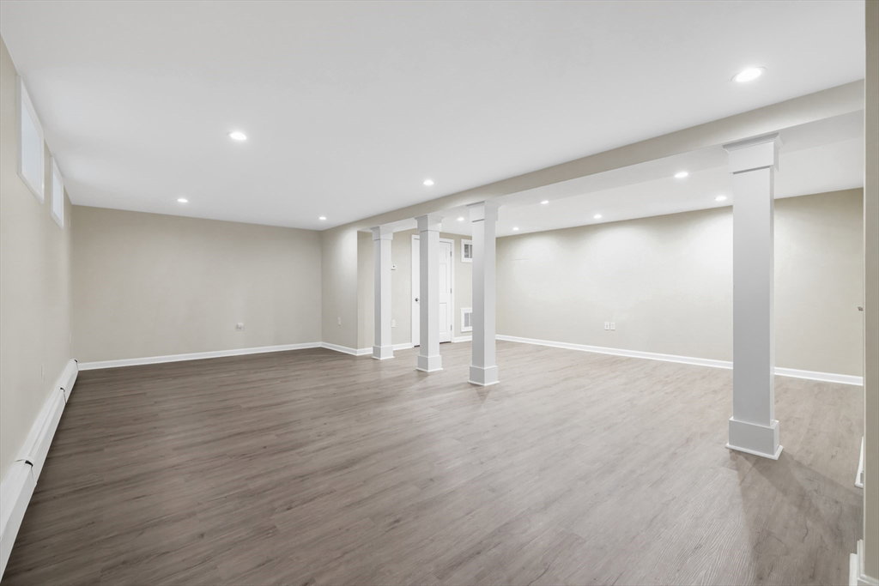
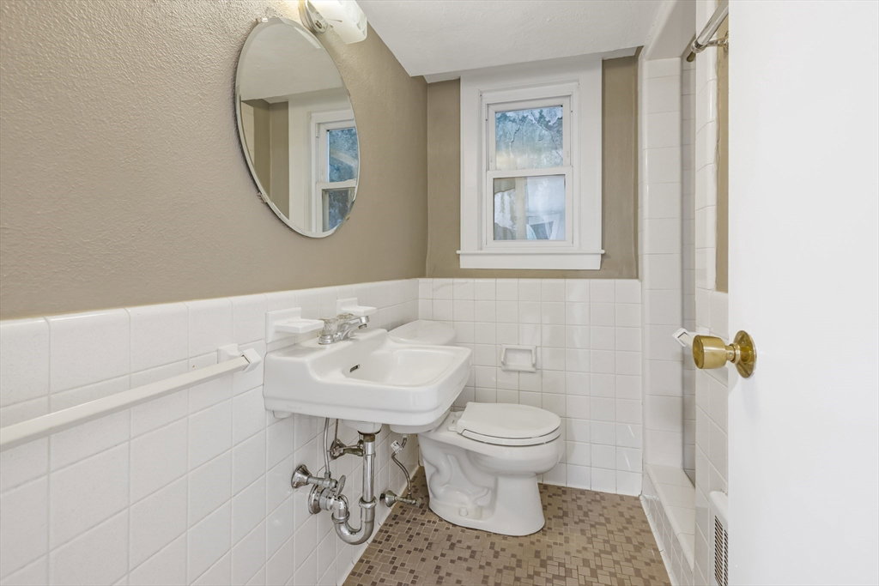
Discover this rare property in the heart of Newton Centre, close to Mason-Rice Elementary School and Newton Centre Playground. Located in the most spectacular of Newton locations on a quiet street, this home boasts 6 bedrooms and 5 full baths on over a 1/3 of an acre. The inviting first floor features a large foyer, with period details, living and dining rooms with a fireplace, a spacious family room addition, laundry, and mudroom. The second floor provides great flexibility with three bedrooms, one en-suite. The third-floor addition features 3 bedrooms includ primary suite, home office, and updated baths, while the finished basement showcases modern laminate floors. The home shines with a remodeled kitchen boasting new countertops and cabinetry, SS Appliances. Additional features include a custom deck, 2-car garage with a new door, patio, & gas heating system. Enjoy the ultimate Newton green space, located close to Crystal Lake, conservation trails, Newton Centre, T, & Whole Foods.
Additional Information
- Area
- Newton Center
- Taxes
- $19,464
- Interior Features
- Closet, Recessed Lighting, Bathroom - Full, Bathroom - Double Vanity/Sink, Closet - Linen, Countertops - Stone/Granite/Solid, Countertops - Upgraded, Bonus Room, Bedroom, Home Office, Bathroom
- Parking Description
- Attached, Under, Garage Door Opener, Paved Drive, Off Street, Driveway, Paved
- Water
- Public
- Sewer
- Public Sewer
- Elementary School
- Mason Rice
- Middle School
- Brown
- High School
- Newton South
Mortgage Calculator
Listing courtesy of Listing Agent: Gloria Conviser from Listing Office: Keller Williams Realty.
The property listing data and information, or the Images, set forth herein were provided to MLS Property Information Network, Inc. from third party sources, including sellers, lessors, landlords and public records, and were compiled by MLS Property Information Network, Inc. The property listing data and information, and the Images, are for the personal, non commercial use of consumers having a good faith interest in purchasing, leasing or renting listed properties of the type displayed to them and may not be used for any purpose other than to identify prospective properties which such consumers may have a good faith interest in purchasing, leasing or renting. MLS Property Information Network, Inc. and its subscribers disclaim any and all representations and warranties as to the accuracy of the property listing data and information, or as to the accuracy of any of the Images, set forth herein.