8 Colby Farm Ln Unit C, Newburyport, MA 01950
- $1,174,900
- 3
- BD
- 4
- BA
- 2,554
- SqFt







- List Price
- $1,174,900
- Status
- ACTIVE
- MLS#
- 73545593
- Bedrooms
- 3
- Bathrooms
- 4
- Full Baths
- 2
- Half Baths
- 2
- Living Area
- 2,554
- Style
- Colonial, Farmhouse
- Year Built
- 2021
Property Description
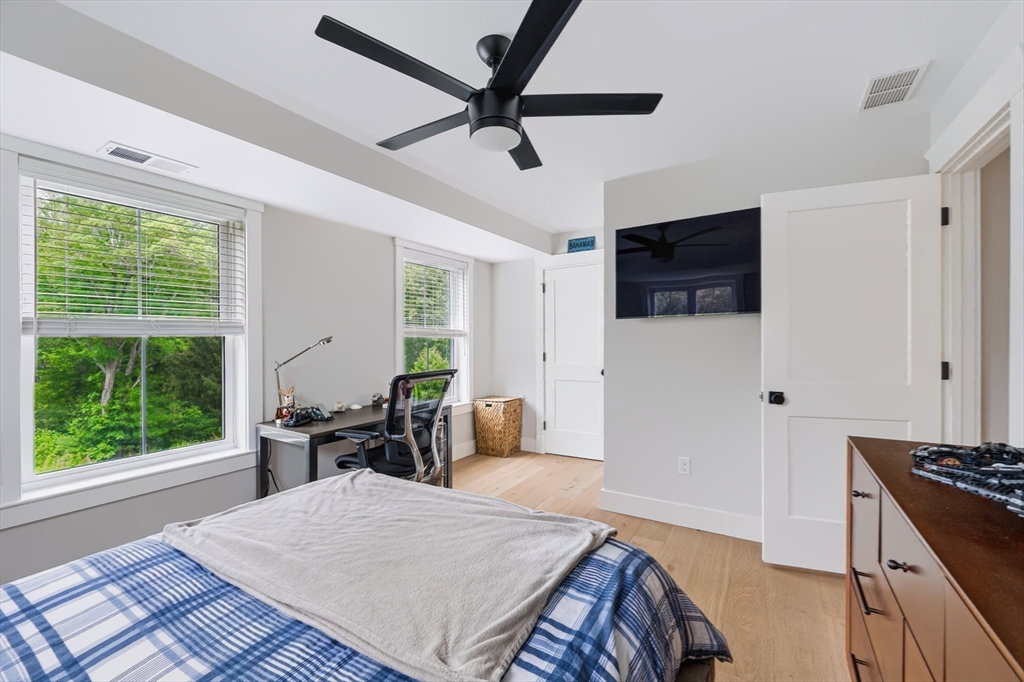
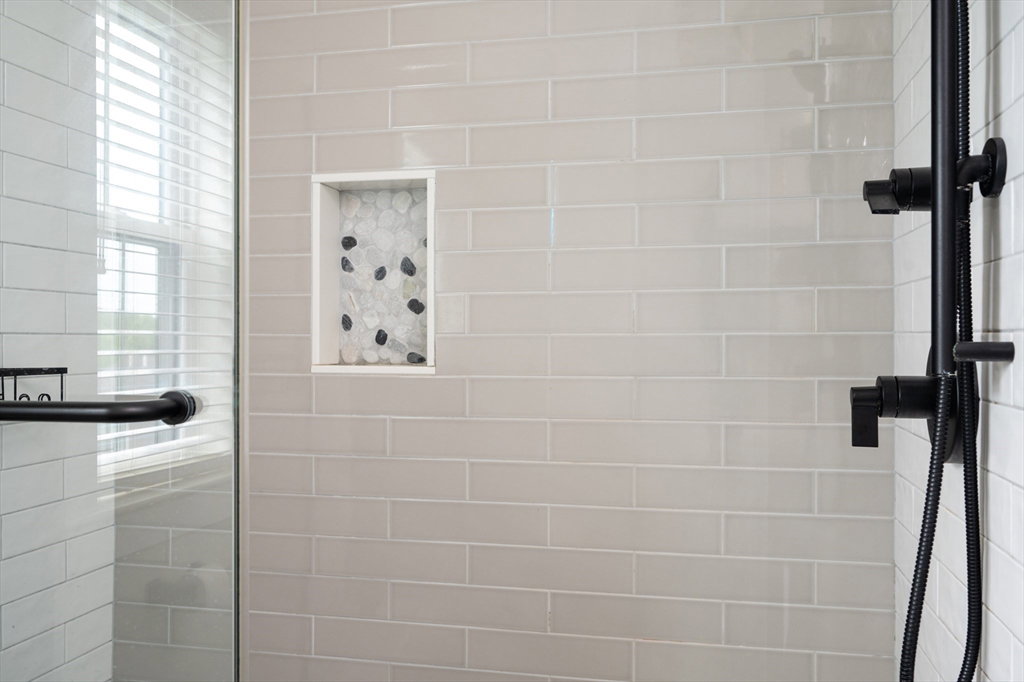
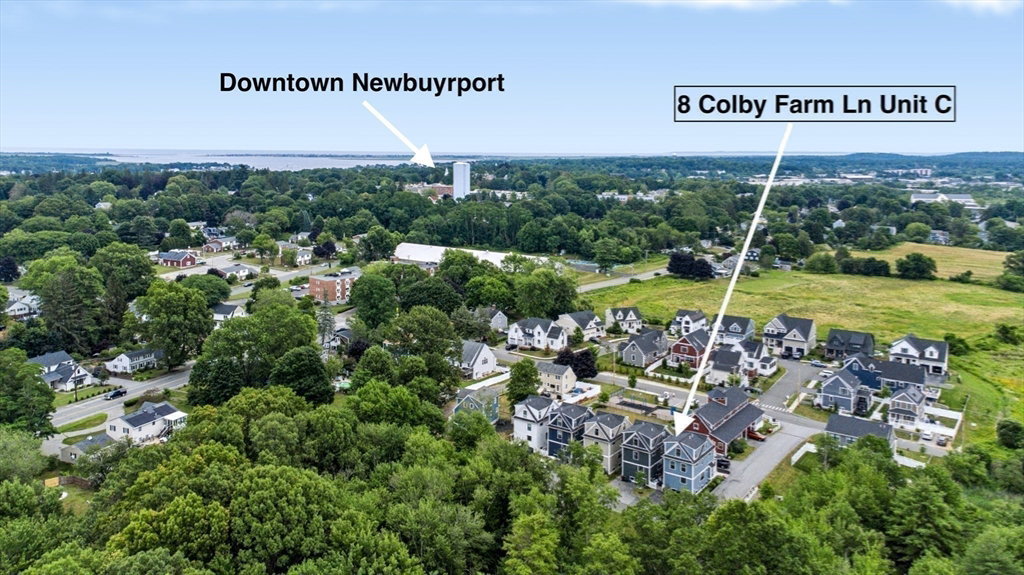
Enjoy easy coastal living in this sun-filled detached end-unit townhome condominium, constructed in 2021, overlooking conservation land and offering the privacy and feel of a single-family home with the convenience of condominium living. This upgraded residence features 2,500+ sq. ft., 3 spacious bedrooms, 2 full and 2 half baths, and four finished levels, including a flexible lower level ideal for a media room, home office, fitness area, or recreation space. Highlights include oversized windows on all four sides, wide-plank hardwood floors, custom shiplap, designer black railings, a reclaimed farmhouse mantel with granite surround, quartz countertops, slate-tile baths, custom lighting, and a chef-inspired kitchen with premium Bosch appliances. Relax on the fenced patio or covered farmer's porch, then enjoy nearby downtown Newburyport, Plum Island, beaches, trails, shopping, dining, and commuter routes.
Additional Information
- Taxes
- $9,069
- HOA Mandatory
- Yes
- Interior Features
- High Speed Internet Hookup, Recessed Lighting, Walk-In Closet(s), Cable Hookup, Open Floorplan, Bathroom - Full, Bathroom - Tiled With Shower Stall, Countertops - Stone/Granite/Solid, Lighting - Sconce, Lighting - Overhead, Office, Media Room, Bathroom, Finish - Sheetrock, Wired for Sound, Internet Available - Broadband
- Parking Description
- Paved Drive, Shared Driveway, Off Street, Deeded, Paved
- Lot Description
- Corner Lot
- Water
- Public
- Sewer
- Public Sewer
- Elementary School
- Bresnahan
- Middle School
- Rupert A Nock
- High School
- Newburyport Hs
Mortgage Calculator
Listing courtesy of Listing Agent: Craig Grogan from Listing Office: RE/MAX Bentley's.
The property listing data and information, or the Images, set forth herein were provided to MLS Property Information Network, Inc. from third party sources, including sellers, lessors, landlords and public records, and were compiled by MLS Property Information Network, Inc. The property listing data and information, and the Images, are for the personal, non commercial use of consumers having a good faith interest in purchasing, leasing or renting listed properties of the type displayed to them and may not be used for any purpose other than to identify prospective properties which such consumers may have a good faith interest in purchasing, leasing or renting. MLS Property Information Network, Inc. and its subscribers disclaim any and all representations and warranties as to the accuracy of the property listing data and information, or as to the accuracy of any of the Images, set forth herein.