21 Erie Ave, Newburyport, MA 01950
- $1,899,900
- 4
- BD
- 4
- BA
- 3,237
- SqFt










- List Price
- $1,899,900
- Status
- CONTINGENT
- MLS#
- 73540862
- Bedrooms
- 4
- Bathrooms
- 4
- Full Baths
- 3
- Half Baths
- 1
- Living Area
- 3,237
- Lot Size (Acres)
- 0.16
- Style
- Cape
- Year Built
- 2026
Property Description
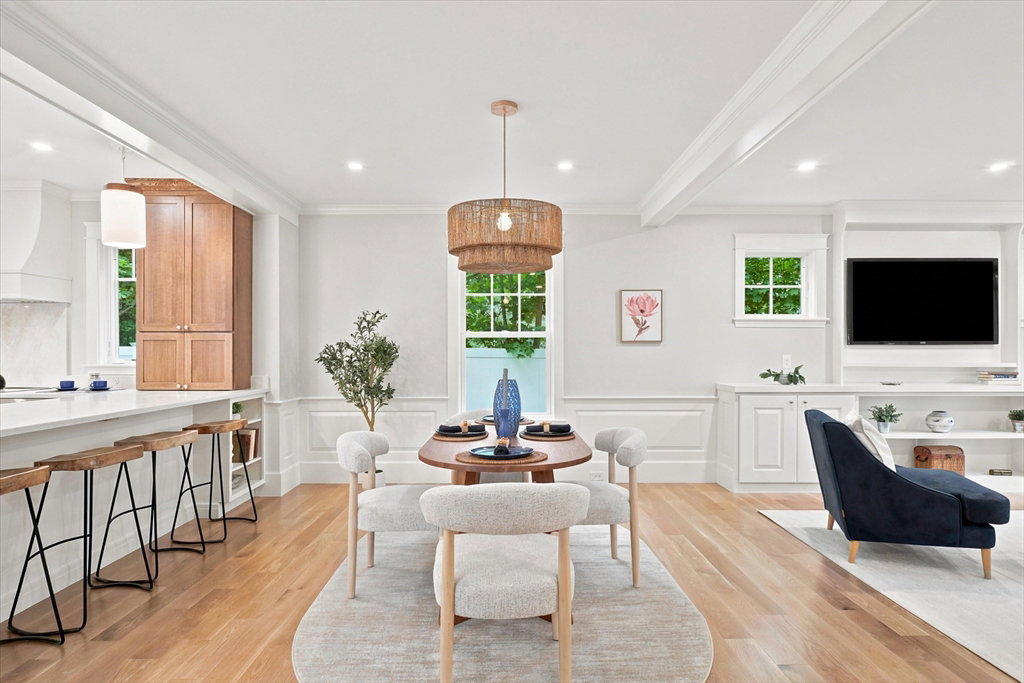
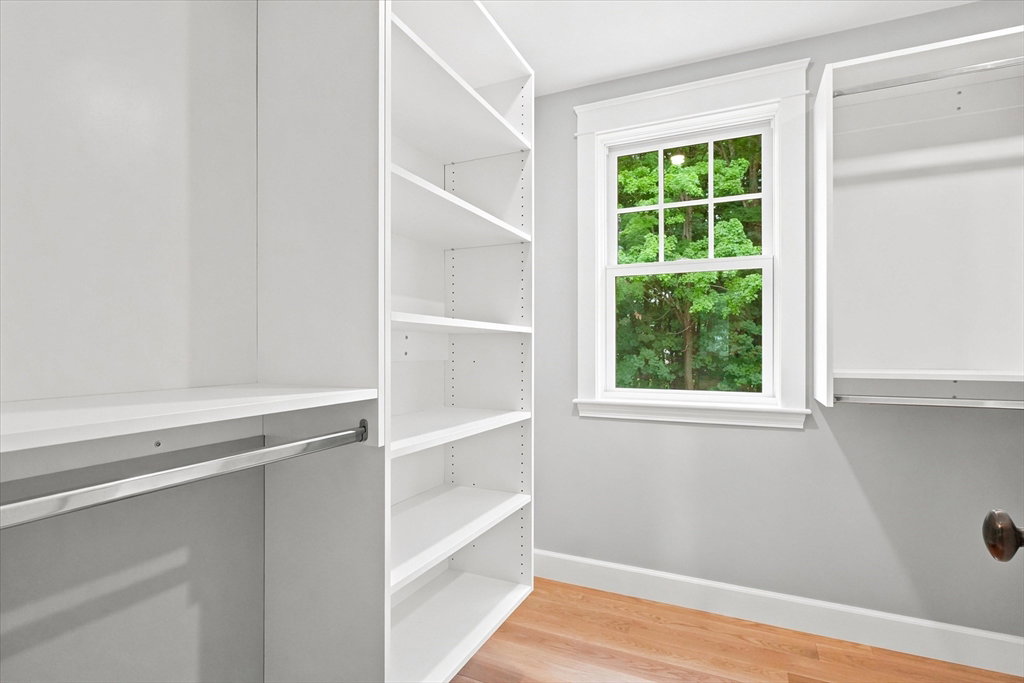
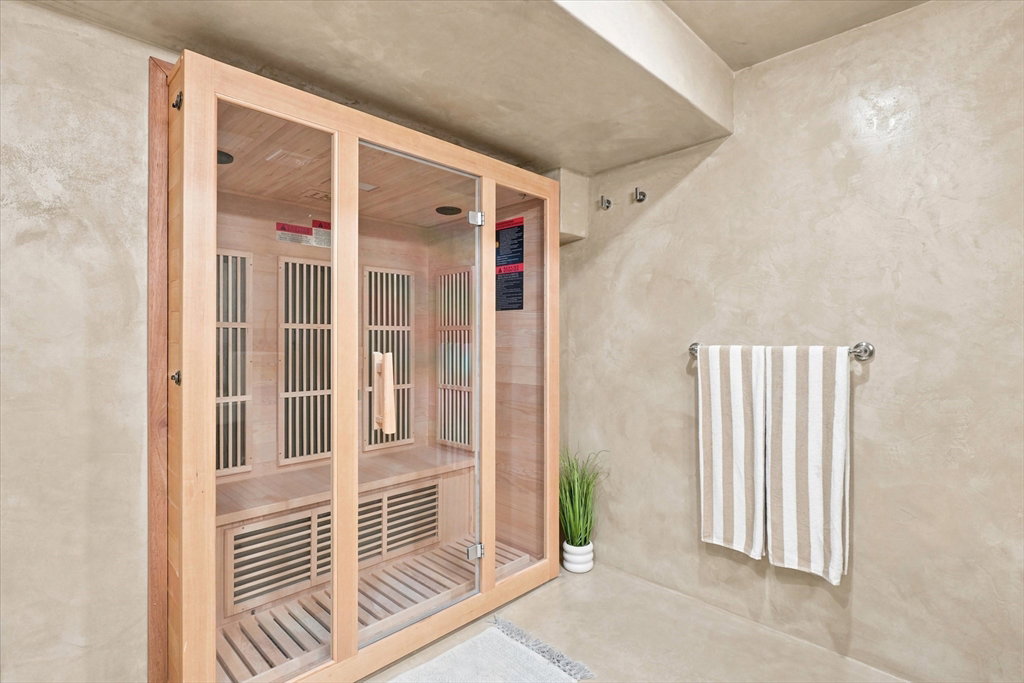
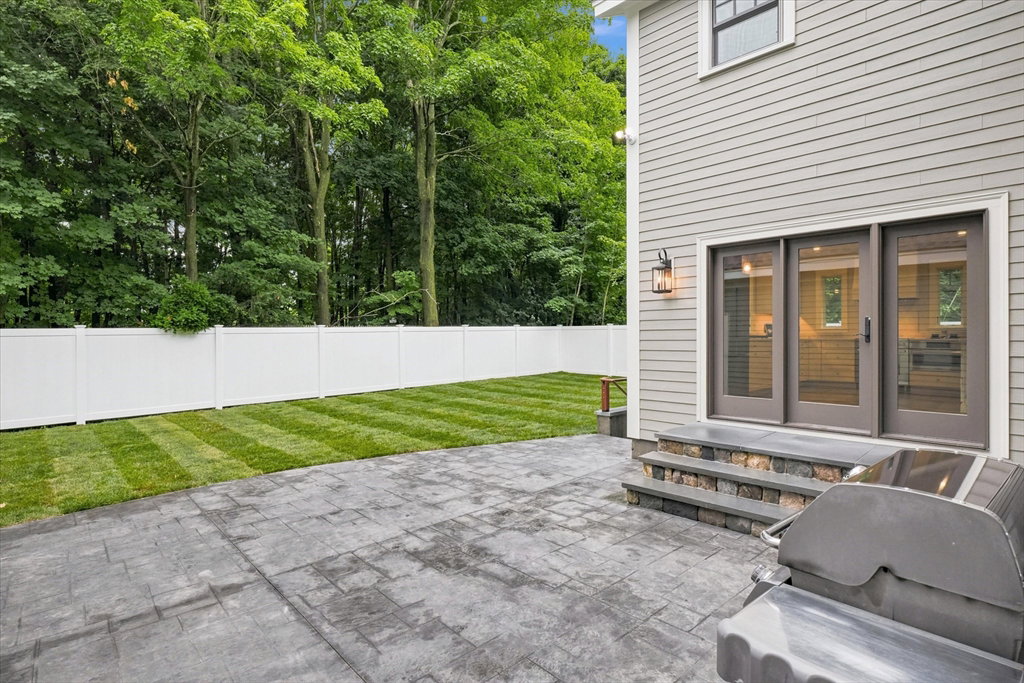
Exceptional new construction offering over 3,200 sq. ft. of thoughtfully designed living space with high-end finishes throughout. This 4-bedroom, 3.5-bath home features an open-concept layout, white oak flooring, abundant natural light, and a stunning kitchen with Bosch 800 Series appliances, quartz countertops, and custom cabinetry. Every bedroom includes a walk-in closet, while the mudroom off the driveway adds everyday convenience. The finished lower level offers flexible living space, including a spa-inspired bath with microcement finishes, an infrared sauna, and a unique lounge centered around a suspended biofuel fireplace. Outside, enjoy a large private yard perfect for entertaining or relaxing. A detached garage with bonus space above provides endless possibilities for a home office, studio, gym, or guest retreat. Premium features include Marvin windows, Hardie siding, ducted heat pumps, ERV system, and exceptional insulation for comfort and efficiency.
Additional Information
- Taxes
- $5,771
- Interior Features
- Bathroom - Double Vanity/Sink, Mud Room, Bathroom, Sauna/Steam/Hot Tub, Internet Available - Unknown
- Parking Description
- Detached, Garage Faces Side, Paved Drive, Off Street
- Lot Description
- Level
- Water
- Public
- Sewer
- Public Sewer
- Elementary School
- Bresnahan/Molin
- Middle School
- Nock
- High School
- Newburyport
Mortgage Calculator
Listing courtesy of Listing Agent: Vincent Forzese from Listing Office: Realty One Group Nest.
The property listing data and information, or the Images, set forth herein were provided to MLS Property Information Network, Inc. from third party sources, including sellers, lessors, landlords and public records, and were compiled by MLS Property Information Network, Inc. The property listing data and information, and the Images, are for the personal, non commercial use of consumers having a good faith interest in purchasing, leasing or renting listed properties of the type displayed to them and may not be used for any purpose other than to identify prospective properties which such consumers may have a good faith interest in purchasing, leasing or renting. MLS Property Information Network, Inc. and its subscribers disclaim any and all representations and warranties as to the accuracy of the property listing data and information, or as to the accuracy of any of the Images, set forth herein.