492 Merrimac, Newburyport, MA 01950
- $1,999,900
- 5
- BD
- 5
- BA
- 3,517
- SqFt










- List Price
- $1,999,900
- Status
- ACTIVE
- MLS#
- 73537752
- Bedrooms
- 5
- Bathrooms
- 5
- Full Baths
- 4
- Half Baths
- 1
- Living Area
- 3,517
- Lot Size (Acres)
- 0.93
- Style
- Cape
- Year Built
- 2025
Property Description
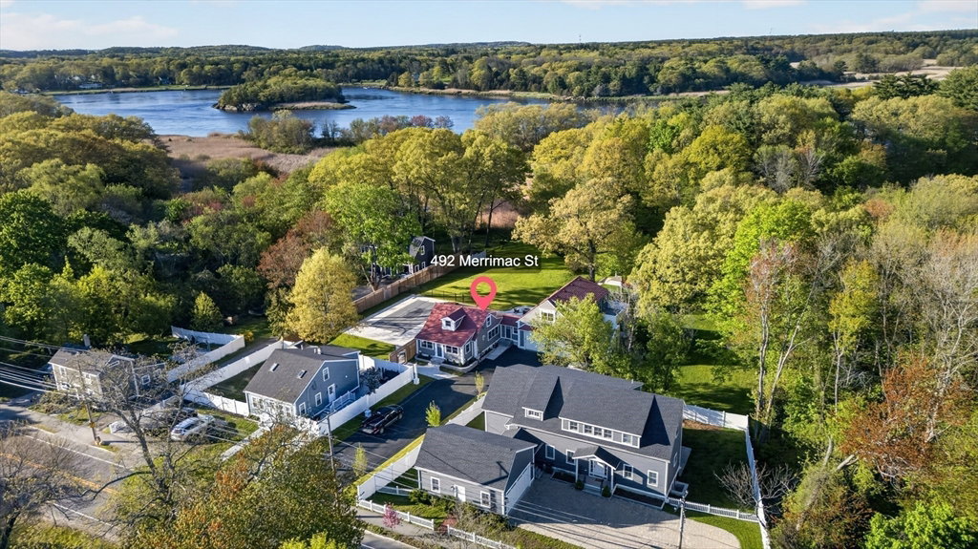
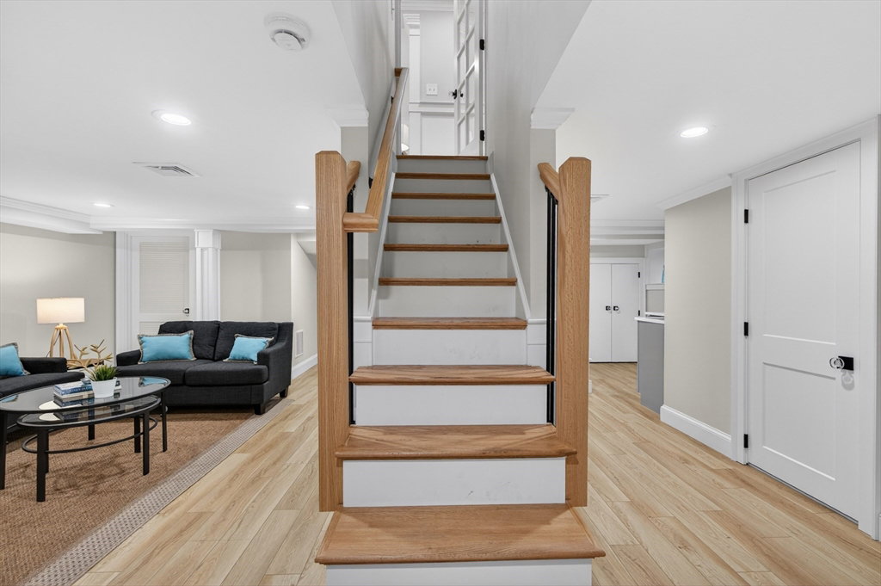
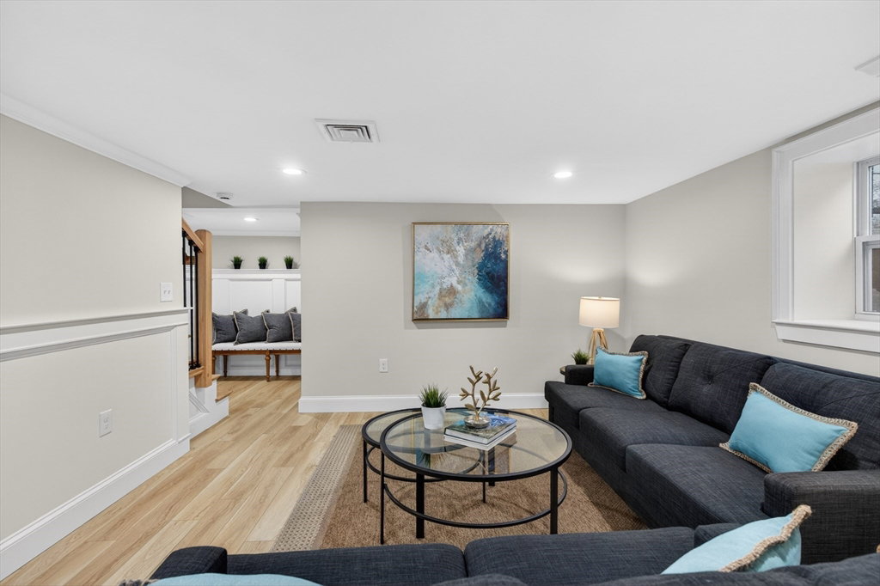
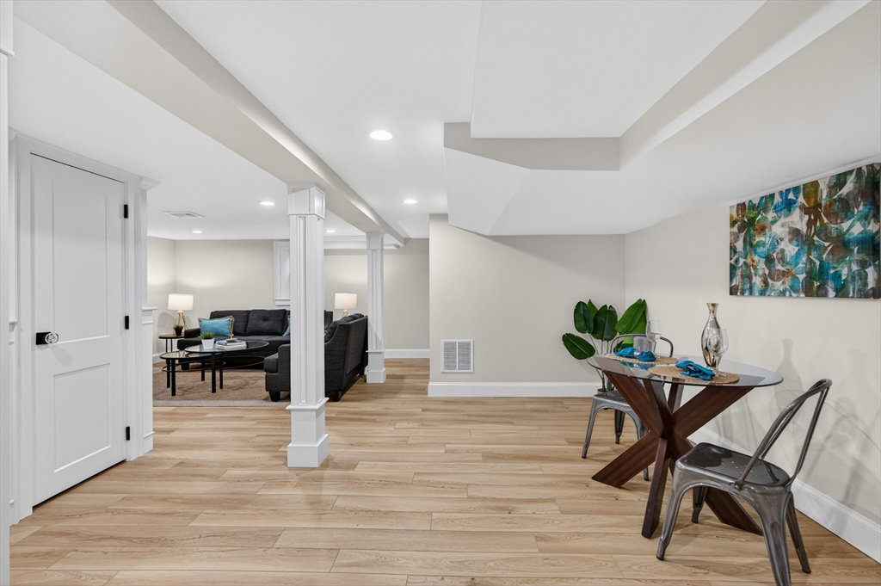
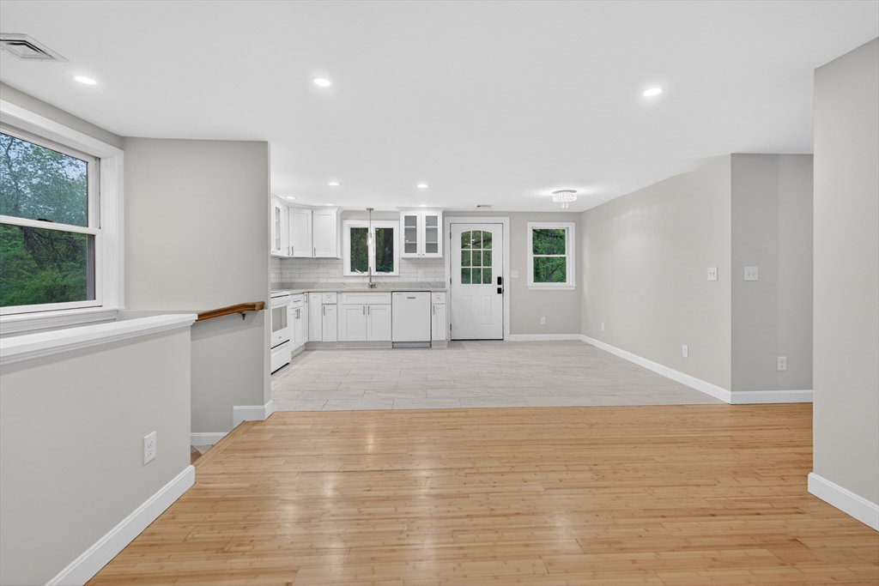
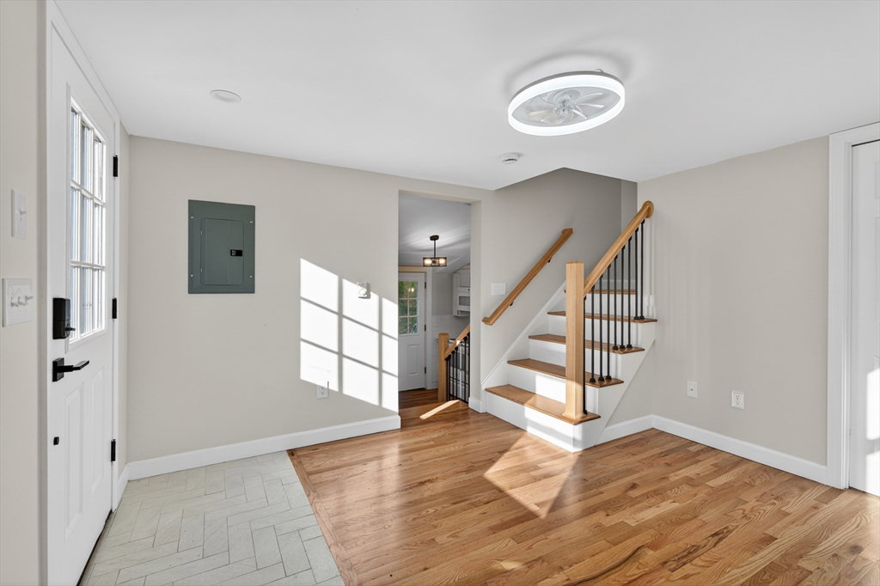
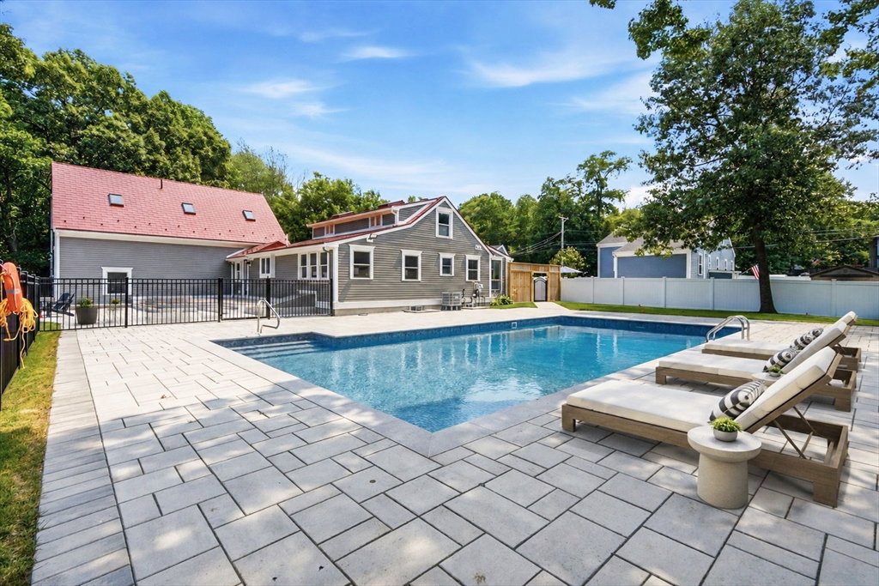
Nestled on the banks of the Merrimack River, minutes to Plum Island & downtown Newburyport, this property sits on just under an acre lot. Part family compound, part entertainer’s dream, part private oasis! This completely refurbished property offers rare flexibility w/ approved ADU, detached guest cottage, heated 4-car garage, heated saltwater filtered pool, & thoughtfully designed outdoor living w/ beautifully manicured lawn. The main residence blends character, comfort, & modern functionality w/ 3 beds, 2.5 baths, spacious living areas, and convenient 1st floor primary suite. The ADU includes kitchen, living rm, 2 beds, office & full bath, ideal for extended family/guests/rental income. Detached guest cottage w/ kitchen, bath, living room and 2nd floor guest bedroom adds even more versatility. The private backyard retreat features custom design patios and firepit area. Quality craftsmanship throughout, and a highly desirable Newburyport location complete this one-of-a-kind offering.
Additional Information
- Taxes
- $16,056
- Interior Features
- Recessed Lighting, Lighting - Sconce, Closet/Cabinets - Custom Built, Entrance Foyer, Office, Accessory Apt., Wet Bar
- Parking Description
- Attached, Garage Door Opener, Heated Garage, Storage, Garage Faces Side, Insulated, Oversized, Paved Drive, Off Street, Paved
- Lot Description
- Wooded
- Pool Description
- Pool - Inground Heated
- View
- Scenic View(s)
- Water
- Public
- Sewer
- Public Sewer
- Elementary School
- Edward G. Molin
- Middle School
- Rupert A Nock
- High School
- Newburyport Hs
Mortgage Calculator
Listing courtesy of Listing Agent: The Carroll Group from Listing Office: .
The property listing data and information, or the Images, set forth herein were provided to MLS Property Information Network, Inc. from third party sources, including sellers, lessors, landlords and public records, and were compiled by MLS Property Information Network, Inc. The property listing data and information, and the Images, are for the personal, non commercial use of consumers having a good faith interest in purchasing, leasing or renting listed properties of the type displayed to them and may not be used for any purpose other than to identify prospective properties which such consumers may have a good faith interest in purchasing, leasing or renting. MLS Property Information Network, Inc. and its subscribers disclaim any and all representations and warranties as to the accuracy of the property listing data and information, or as to the accuracy of any of the Images, set forth herein.