22 Stinson Rd, Andover, MA 01810
- $1,735,000
- 5
- BD
- 4
- BA
- 3,940
- SqFt










- List Price
- $1,735,000
- Status
- ACTIVE
- MLS#
- 73524758
- Bedrooms
- 5
- Bathrooms
- 4
- Full Baths
- 3
- Half Baths
- 1
- Living Area
- 3,940
- Lot Size (Acres)
- 1.07
- Style
- Colonial, Antique
- Year Built
- 1755
Property Description
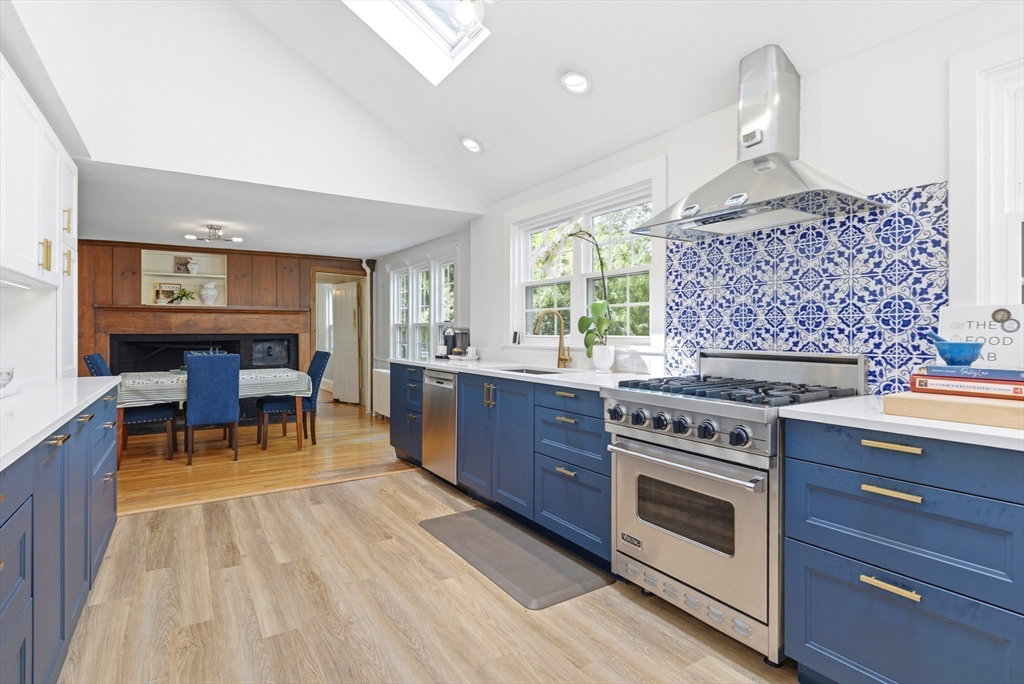
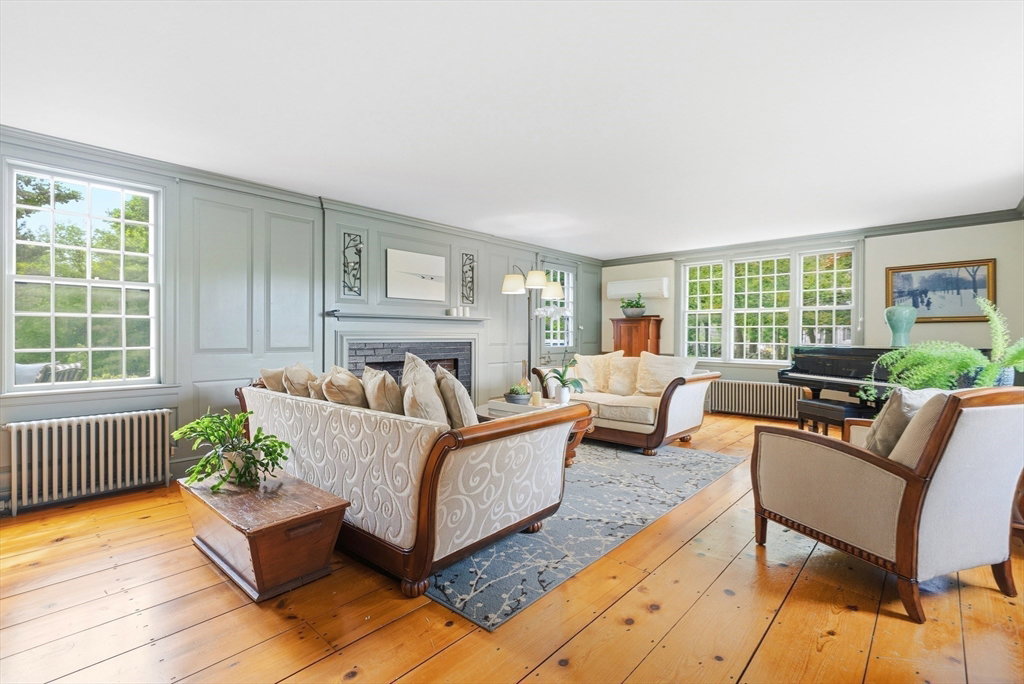
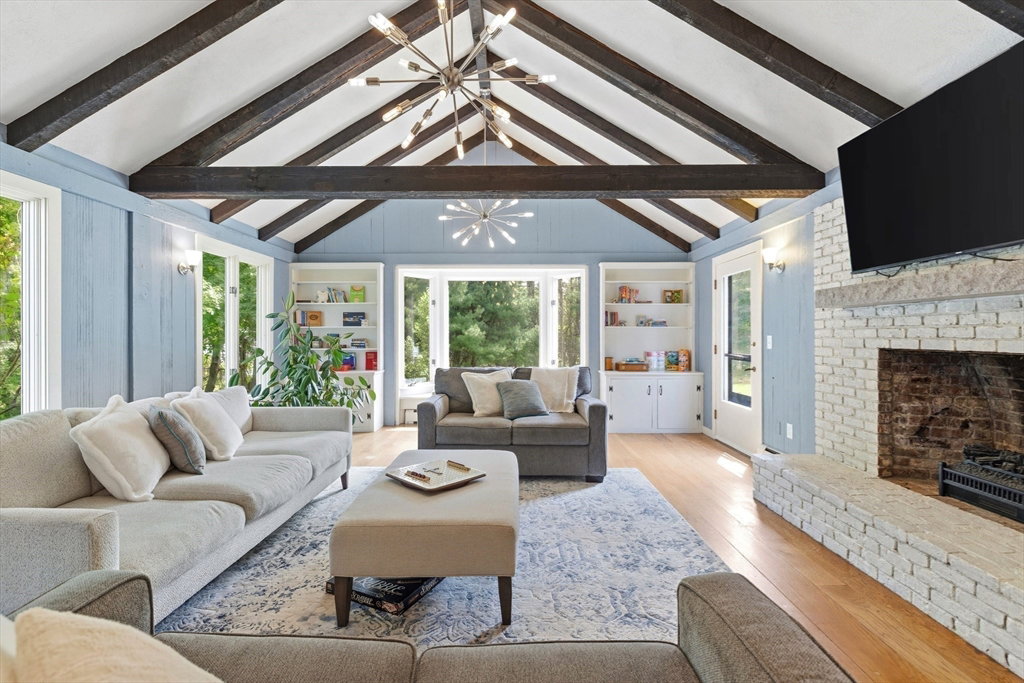
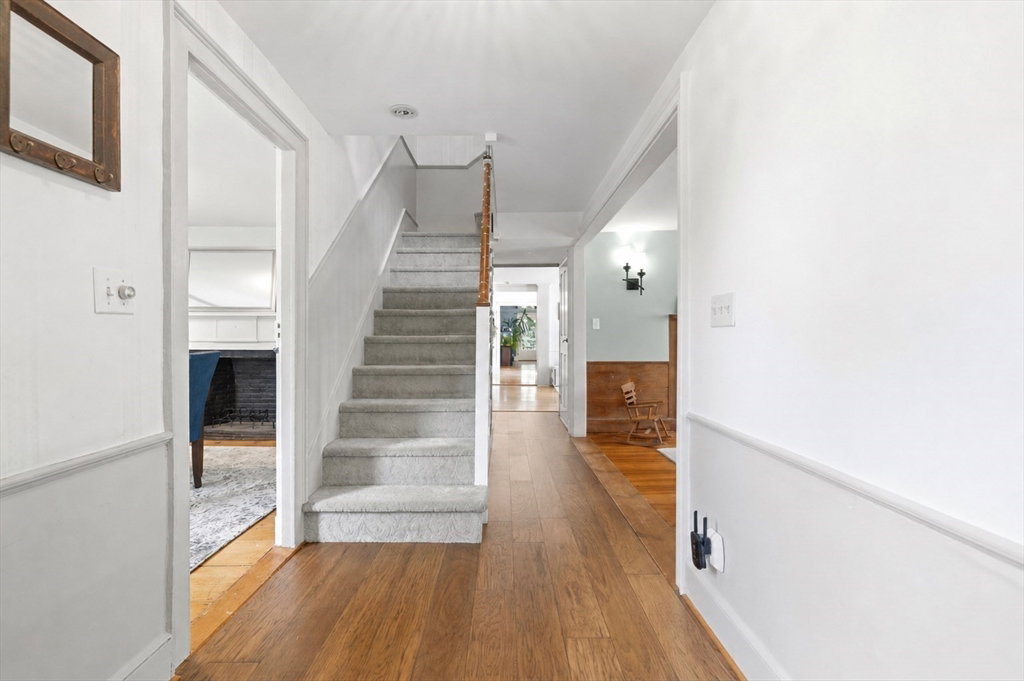
A distinguished landmark home in one of Andover’s coveted Bancroft/Phillips Academy neighborhoods, this historic 14-room residence was once owned by the prominent Abbot family and offers a rare opportunity to own a true piece of Andover history. Rich in character and architectural beauty, the home features 5 bedrooms, 3.5 baths, high ceilings, wide pine floors, and 9 fireplaces. Thoughtful additions in the 1940s and 1970s expanded the home for modern living with a spacious family room, kitchen, foyer and living room, while preserving the warmth and integrity of the original residence. Some recent updates include the kitchen, pantry/laundry and new flooring in foyer. A home gym in lower level, stunning bluestone patio overlooking a sweeping yard w/ perennials, stone wall, fire pit, koi pond and storage shed add to the appeal. Close to downtown Andover, Phillips Academy,Pike School, shops, restaurants, and commuter train this is an exceptional property with history and enduring presence.
Additional Information
- Area
- South Andover
- Taxes
- $20,579
- Interior Features
- Closet/Cabinets - Custom Built, Recessed Lighting, Wainscoting, Sitting Room, Office, Den, Mud Room
- Parking Description
- Paved Drive, Off Street, Paved
- Lot Description
- Gentle Sloping
- Water
- Public
- Sewer
- Public Sewer
- Elementary School
- Bancroft Elem
- Middle School
- Doherty Middle
- High School
- Andover High School
Mortgage Calculator
Listing courtesy of Listing Agent: The Lucci Witte Team from Listing Office: William Raveis R.E. & Home Services.
The property listing data and information, or the Images, set forth herein were provided to MLS Property Information Network, Inc. from third party sources, including sellers, lessors, landlords and public records, and were compiled by MLS Property Information Network, Inc. The property listing data and information, and the Images, are for the personal, non commercial use of consumers having a good faith interest in purchasing, leasing or renting listed properties of the type displayed to them and may not be used for any purpose other than to identify prospective properties which such consumers may have a good faith interest in purchasing, leasing or renting. MLS Property Information Network, Inc. and its subscribers disclaim any and all representations and warranties as to the accuracy of the property listing data and information, or as to the accuracy of any of the Images, set forth herein.