171 Shaw Rd, Brookline, MA 02467
- $2,749,999
- 5
- BD
- 6
- BA
- 4,585
- SqFt







- List Price
- $2,749,999
- Status
- ACTIVE
- MLS#
- 73523918
- Bedrooms
- 5
- Bathrooms
- 6
- Full Baths
- 5
- Half Baths
- 1
- Living Area
- 4,585
- Lot Size (Acres)
- 0.37
- Style
- Contemporary
- Year Built
- 1952
Property Description
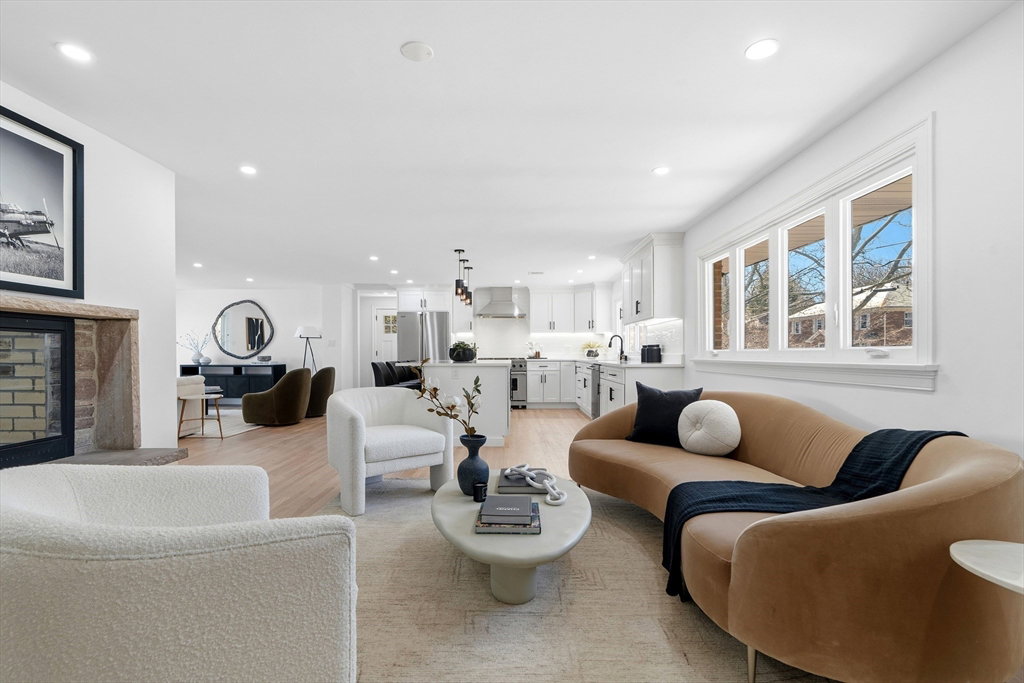
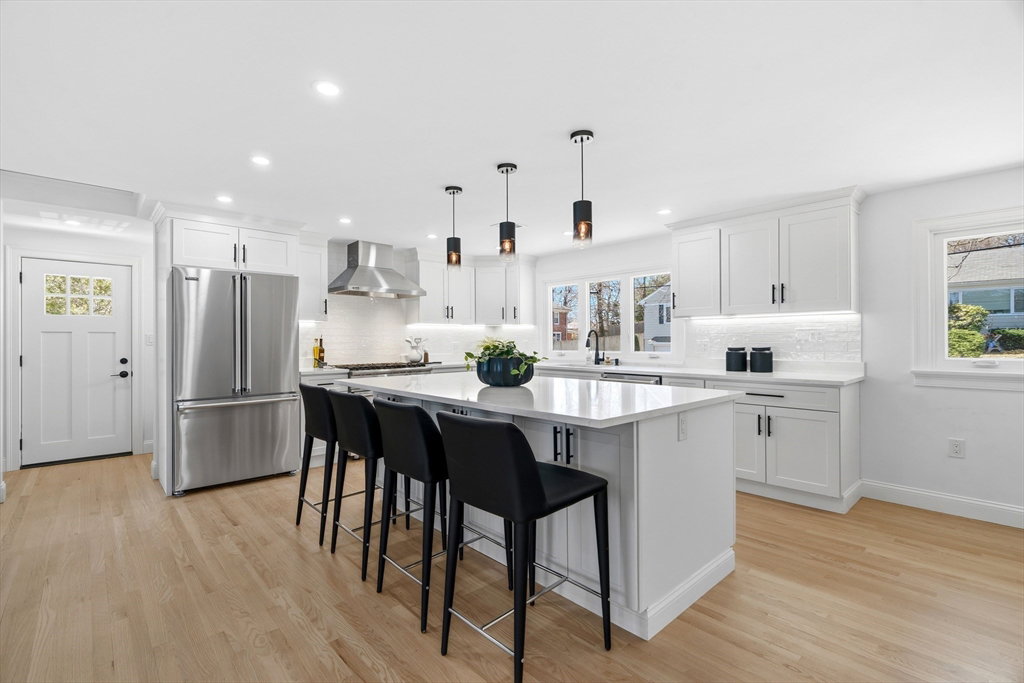
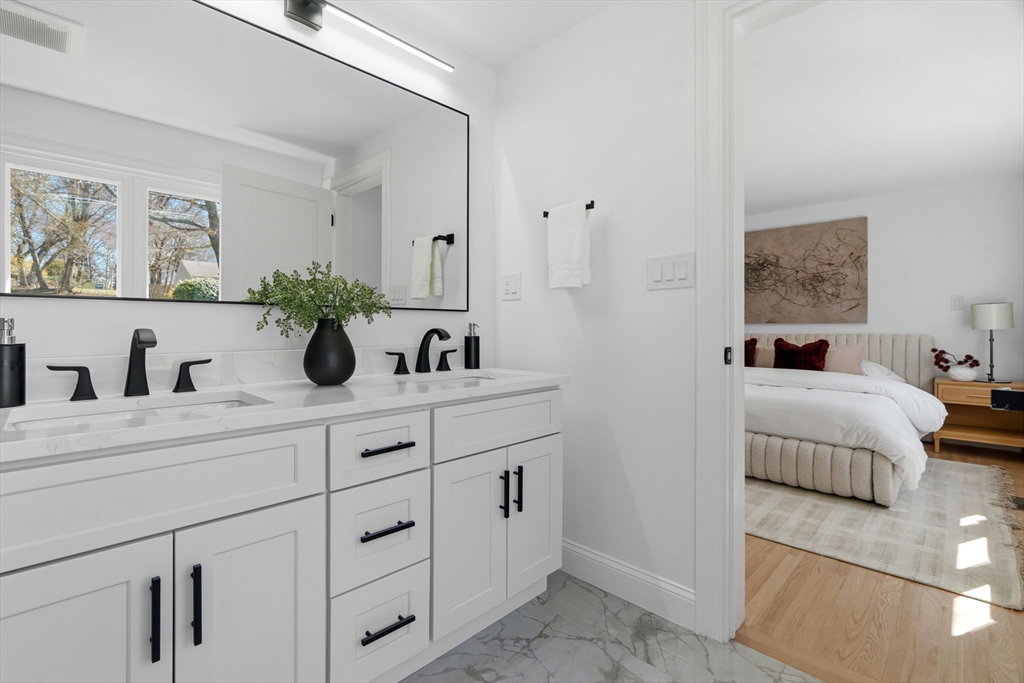
Luxury Living in Chestnut Hill, Brookline. Spacious 5-bedroom home designed for extended families, aging parents, or long-term guests. Four bedrooms feature private en suite bathrooms, offering comfort and privacy throughout. Two bedrooms are conveniently located on the main level, while two upstairs bedrooms feature skylights filled with natural light. An additional lower-level bedroom creates flexible living options. Enjoy a warm family room with a fireplace, plus a finished lower level complete with a second fireplace, a kitchenette, and flexible space perfect for a family room, theater room, game room, or private guest retreat. Step outside to your private inground pool and enjoy peaceful surroundings near the renowned Brookline Golf Course. Complete with a 2-car garage and close proximity to Boston, medical centers, shopping, dining, and major routes, this home blends luxury, flexibility, convenience, and multigenerational living in the heart of Chestnut Hill.
Additional Information
- Area
- Chestnut Hill
- Taxes
- $20,676
- Interior Features
- Bathroom - Full, Bathroom - Double Vanity/Sink, Bathroom - Tiled With Shower Stall, Bathroom - With Tub, Countertops - Upgraded, Recessed Lighting, Bathroom - Half, Bathroom
- Parking Description
- Attached, Under, Garage Door Opener, Paved Drive, Off Street, Paved
- Lot Description
- Cleared, Gentle Sloping, Sloped
- Pool Description
- In Ground
- View
- City View(s), City
- Water
- Public
- Sewer
- Public Sewer
- Elementary School
- Bps
- Middle School
- Bps
- High School
- Bps
Mortgage Calculator
Listing courtesy of Listing Agent: Melvin A. Vieira Jr. from Listing Office: RE/MAX Real Estate Center.
The property listing data and information, or the Images, set forth herein were provided to MLS Property Information Network, Inc. from third party sources, including sellers, lessors, landlords and public records, and were compiled by MLS Property Information Network, Inc. The property listing data and information, and the Images, are for the personal, non commercial use of consumers having a good faith interest in purchasing, leasing or renting listed properties of the type displayed to them and may not be used for any purpose other than to identify prospective properties which such consumers may have a good faith interest in purchasing, leasing or renting. MLS Property Information Network, Inc. and its subscribers disclaim any and all representations and warranties as to the accuracy of the property listing data and information, or as to the accuracy of any of the Images, set forth herein.