64 Pine Tree Dr, Methuen, MA 01844
- $825,000
- 3
- BD
- 3
- BA
- 1,960
- SqFt








- List Price
- $825,000
- Price Change
- ▼ $15,000 1782190366
- Status
- ACTIVE
- MLS#
- 73518876
- Bedrooms
- 3
- Bathrooms
- 3
- Full Baths
- 3
- Living Area
- 1,960
- Style
- Ranch
- Year Built
- 2018
Property Description
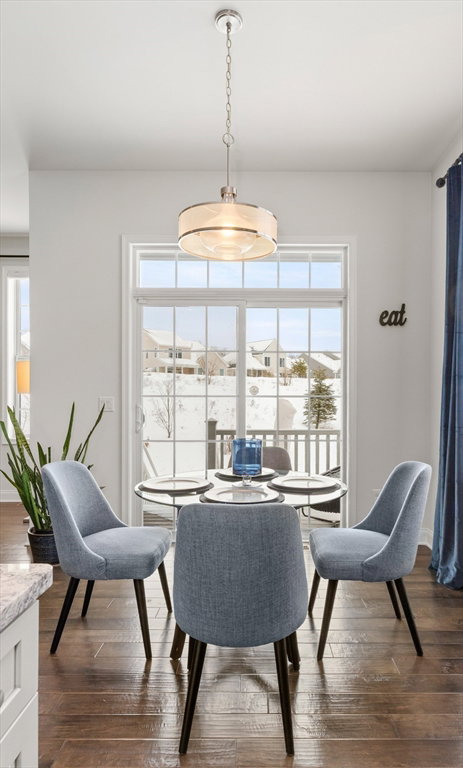
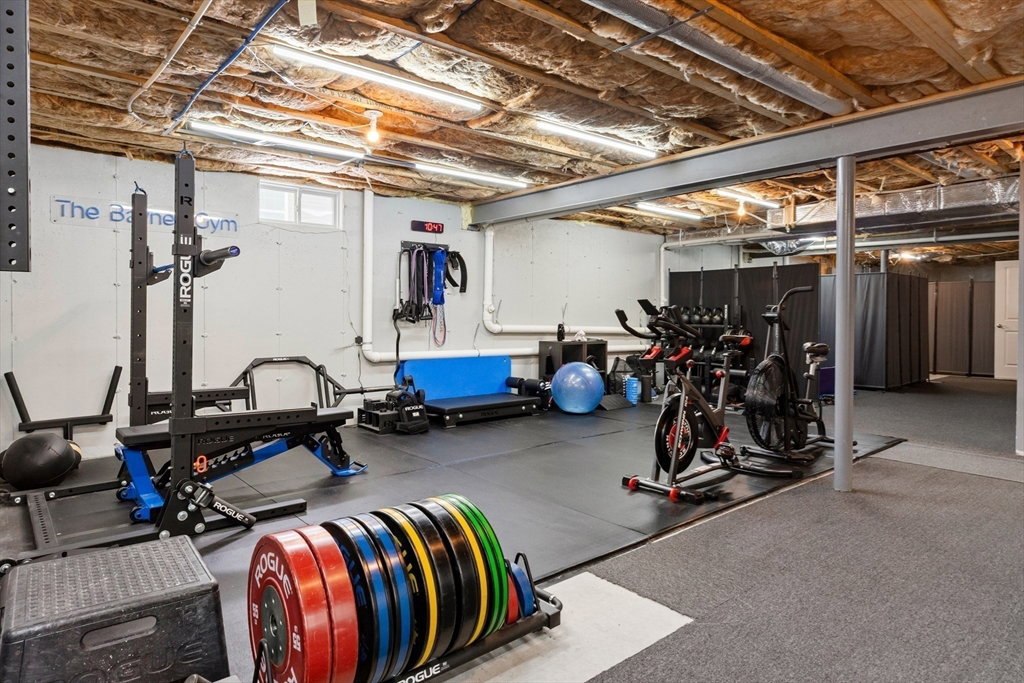
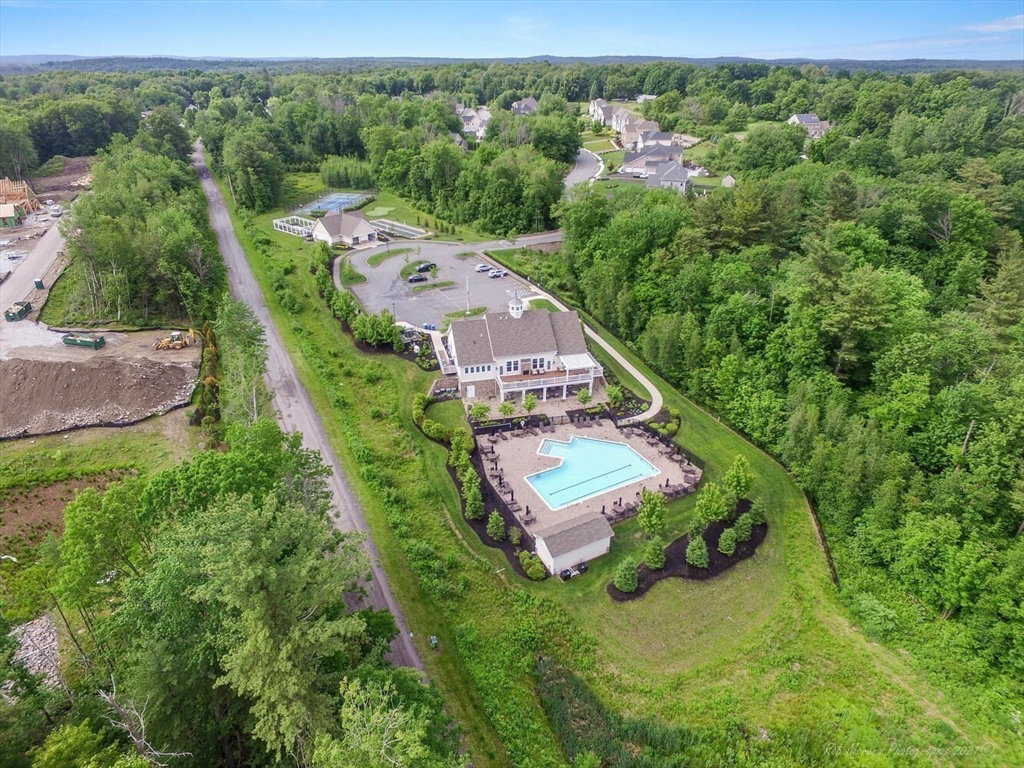
Over 55 detached home -warm, rich, beautiful designer-dark finishes, custom blinds and window treatments, south-facing windows and your own private patio. Center island kitchen opens to casual dining plus counter top seating. Exceptional turn-key home offers privacy, easy-living in 1800sf all on 1-level open floor-plan, just the right size plus bedroom w/bath on LL too. Hi-end upgrades, prime lot backs to green space. Tray ceiling primary suite, 2 closets, tiled shower w/seat, dual vanity bath. built in 2018 in area’s premier adult community- Regency at Emerald Pines. 3 beds plus an office, 3 baths, fireplace, quartz-top center island seating. This home's siting and layout lends itself to indoor-outdoor living. No need for stairs, perfect for someone coming from larger home, open living space, room for guests, entertaining, but without worries about maintenance or upkeep outside, no common walls. If you’ve been thinking about simplifying while still living well, this is it. Pets OK
Additional Information
- Area
- East Methuen
- Taxes
- $7,716
- HOA Mandatory
- Yes
- Interior Features
- Office, Wired for Sound, Internet Available - Broadband
- Parking Description
- Attached, Garage Door Opener, Storage, Paved Drive, Driveway, Paved
- Lot Description
- Cul-De-Sac, Level
- Water
- Public
- Sewer
- Public Sewer
Mortgage Calculator
Listing courtesy of Listing Agent: Susan Sells Team from Listing Office: Keller Williams Realty.
The property listing data and information, or the Images, set forth herein were provided to MLS Property Information Network, Inc. from third party sources, including sellers, lessors, landlords and public records, and were compiled by MLS Property Information Network, Inc. The property listing data and information, and the Images, are for the personal, non commercial use of consumers having a good faith interest in purchasing, leasing or renting listed properties of the type displayed to them and may not be used for any purpose other than to identify prospective properties which such consumers may have a good faith interest in purchasing, leasing or renting. MLS Property Information Network, Inc. and its subscribers disclaim any and all representations and warranties as to the accuracy of the property listing data and information, or as to the accuracy of any of the Images, set forth herein.