29-R Orchard St, Newbury, MA 01922
- $1,549,999
- 4
- BD
- 5
- BA
- 4,594
- SqFt







- List Price
- $1,549,999
- Price Change
- ▼ $119,996 1784001239
- Status
- ACTIVE
- MLS#
- 73518188
- Bedrooms
- 4
- Bathrooms
- 5
- Full Baths
- 3
- Half Baths
- 2
- Living Area
- 4,594
- Lot Size (Acres)
- 6.84
- Style
- Contemporary
- Year Built
- 2015
Property Description
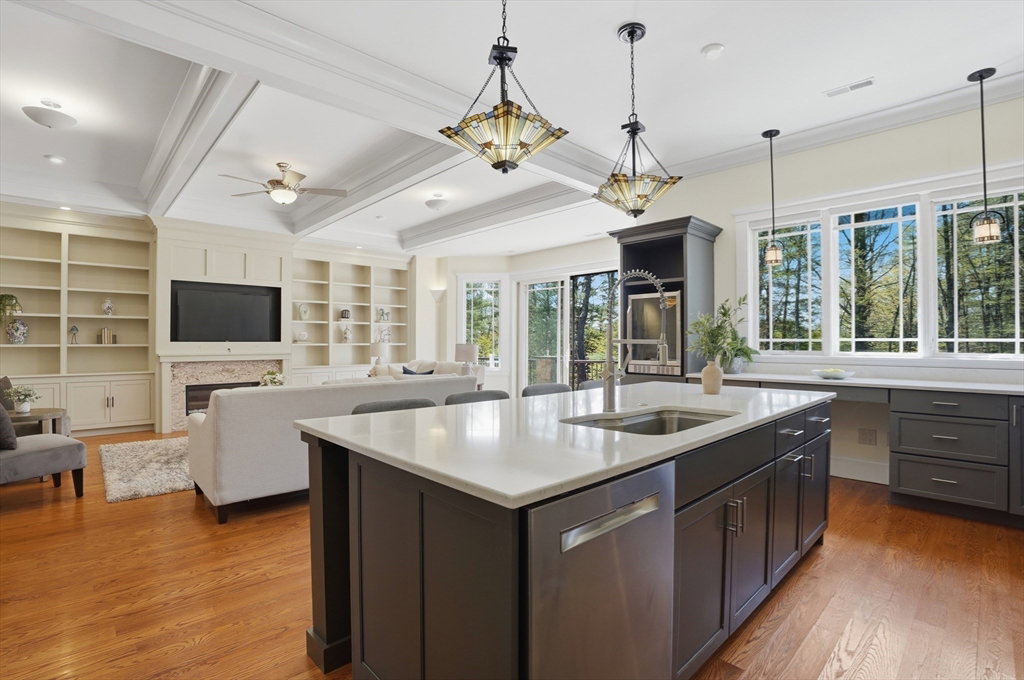
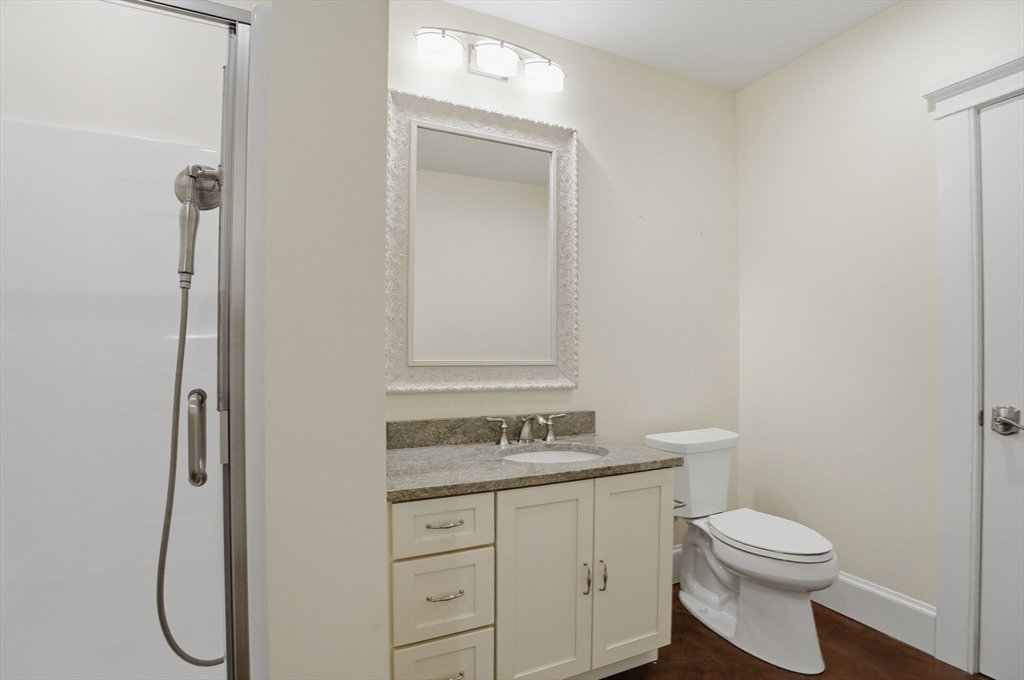
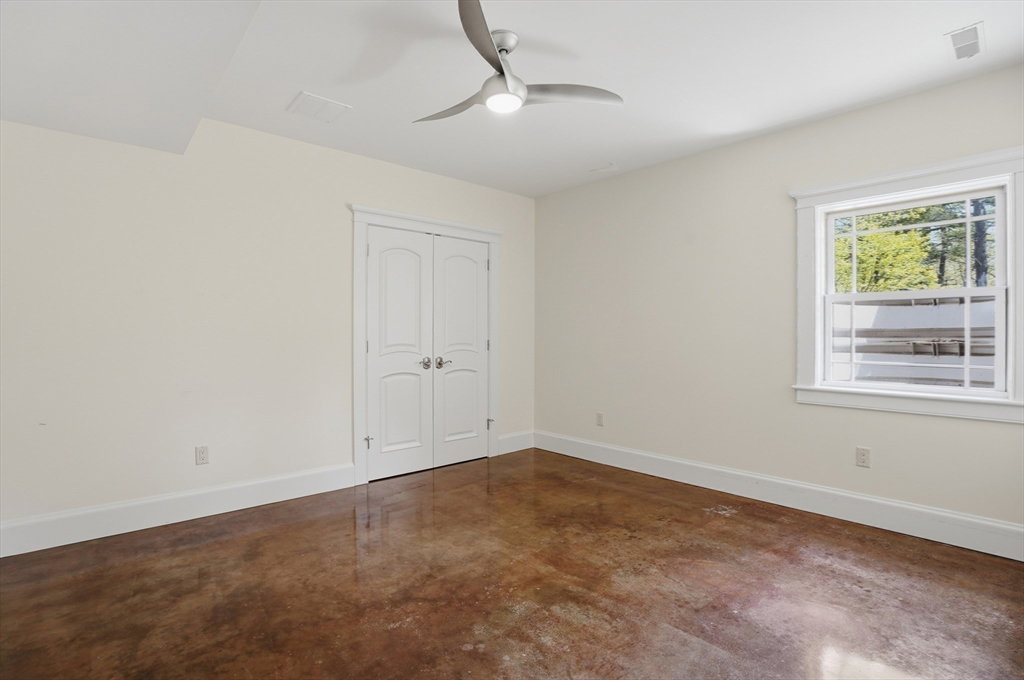
Rare opportunity to own a stunning property on a private 6+ acre retreat in desirable Newbury. Built 11 years ago, this thoughtfully designed residence offers timeless elegance, ideal for multi-generational or single-level living. The open-concept layout is perfect for everyday living & entertaining, featuring a dining room with coffered ceilings & living room w/floor-to-ceiling built-ins, expansive windows, & sliders to a wraparound deck overlooking serene surroundings. The kitchen boasts quartz countertops, an island, built-in desk, stainless appliances, & walk-in pantry. Two spacious primary suites offer deck access, spa-like baths, & custom closets, one with a laundry carousel. Finished lower level ideal for an in-law unit or teen suite - complete with huge rec room, mudroom, access to 3-car garage, 2 bedrooms, 1.5 baths, a garage-to-main level lift & heated floors! Enjoy evenings by the fire pit & the convenience of a shed. Offering a credit for solar panels, inquire for details!
Additional Information
- Area
- Byfield
- Taxes
- $12,768
- Interior Features
- Bathroom - Full, Bathroom - With Shower Stall, Closet - Linen, Countertops - Stone/Granite/Solid, Bathroom - Half, Recessed Lighting, Slider, Closet/Cabinets - Custom Built, Bathroom, Bonus Room, Mud Room
- Parking Description
- Attached, Under, Garage Door Opener, Oversized, Shared Driveway, Driveway, Stone/Gravel
- Lot Description
- Wooded, Easements, Other
- Water
- Private
- Sewer
- Private Sewer
- Elementary School
- Nes
- Middle School
- Triton
- High School
- Triton
Mortgage Calculator
Listing courtesy of Listing Agent: Sara Couris from Listing Office: Lamacchia Realty, Inc..
The property listing data and information, or the Images, set forth herein were provided to MLS Property Information Network, Inc. from third party sources, including sellers, lessors, landlords and public records, and were compiled by MLS Property Information Network, Inc. The property listing data and information, and the Images, are for the personal, non commercial use of consumers having a good faith interest in purchasing, leasing or renting listed properties of the type displayed to them and may not be used for any purpose other than to identify prospective properties which such consumers may have a good faith interest in purchasing, leasing or renting. MLS Property Information Network, Inc. and its subscribers disclaim any and all representations and warranties as to the accuracy of the property listing data and information, or as to the accuracy of any of the Images, set forth herein.