12 Roosevelt Pl, Newburyport, MA 01950
- $3,095,000
- 4
- BD
- 6
- BA
- 6,014
- SqFt




- List Price
- $3,095,000
- Price Change
- ▼ $105,000 1783652302
- Status
- ACTIVE
- MLS#
- 73512846
- Bedrooms
- 4
- Bathrooms
- 6
- Full Baths
- 4
- Half Baths
- 2
- Living Area
- 6,014
- Lot Size (Acres)
- 0.30000000000000004
- Style
- Colonial, Contemporary
- Year Built
- 2025
Property Description
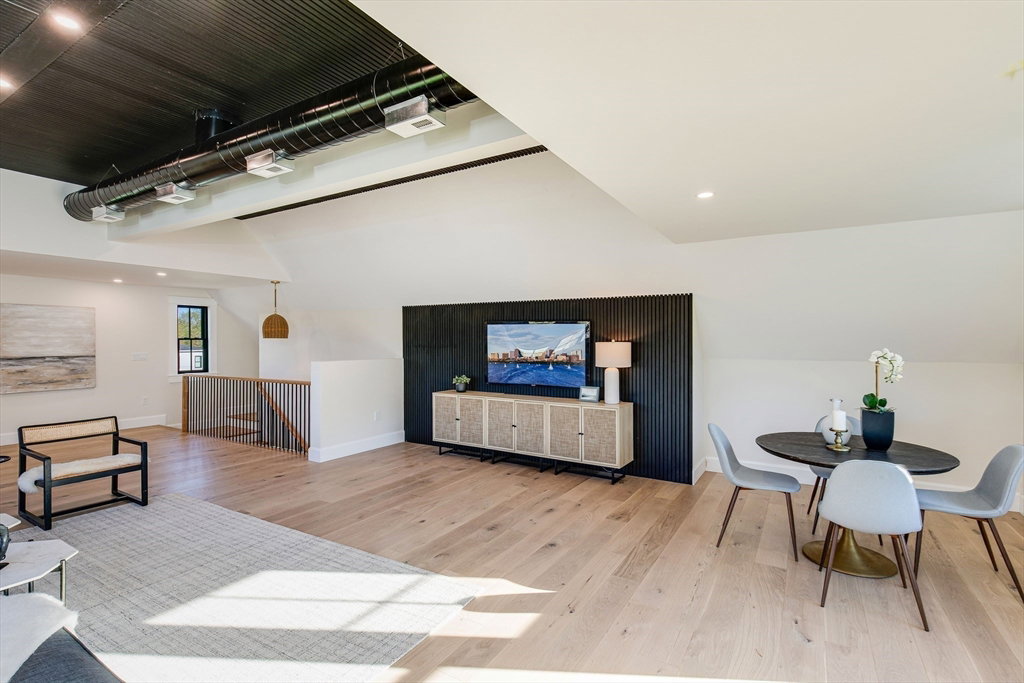
Newburyport's finest new construction, finished to the highest standards of custom luxury. Step into 12 Roosevelt Place and feel your spirit rise! Open-concept living blends clean lines, warm textures, thoughtfully defined spaces, and brilliant natural light. The chef's kitchen, appointed with a Viking range, artisan Italian plaster hood, Sub-Zero, custom pantry, and large island, opens to a spacious living area. An elegant yet inviting dining room, a dramatic vaulted walk-out sunroom, 2 fireplaces, a half bath and a mudroom complete your 1st floor. Upstairs, a sun-drenched hallway leads to a vaulted primary suite with luxurious bath and large walk-in closet, an additional en-suite bedroom, two more generous bedrooms, and laundry. The grand upper-level loft with half-bath is beautifully finished, a separate sanctuary equally suited for entertaining or a family retreat. The finished lower level offers an office, great room, bar, and full bath. 2-car garage and large private fenced yard.
Additional Information
- Taxes
- $24,654
- Interior Features
- Bathroom - Half, Vaulted Ceiling(s), Open Floorplan, Recessed Lighting, Ceiling - Half-Vaulted, Decorative Molding, Bathroom - Full, Countertops - Upgraded, Wet bar, Cable Hookup, Great Room, Bonus Room, Home Office, Exercise Room
- Parking Description
- Attached, Off Street
- Lot Description
- Level
- Water
- Public
- Sewer
- Public Sewer
- Elementary School
- Bresnahan
- Middle School
- Nock
- High School
- Newburyport High
Mortgage Calculator
Listing courtesy of Listing Agent: Richard Zaniboni from Listing Office: RE/MAX Bentley's.
The property listing data and information, or the Images, set forth herein were provided to MLS Property Information Network, Inc. from third party sources, including sellers, lessors, landlords and public records, and were compiled by MLS Property Information Network, Inc. The property listing data and information, and the Images, are for the personal, non commercial use of consumers having a good faith interest in purchasing, leasing or renting listed properties of the type displayed to them and may not be used for any purpose other than to identify prospective properties which such consumers may have a good faith interest in purchasing, leasing or renting. MLS Property Information Network, Inc. and its subscribers disclaim any and all representations and warranties as to the accuracy of the property listing data and information, or as to the accuracy of any of the Images, set forth herein.