462 Waltham Street, Newton, MA 02465
- $2,999,000
- 6
- BD
- 6
- BA
- 6,544
- SqFt








- List Price
- $2,999,000
- Price Change
- ▼ $150,000 1781236976
- Status
- ACTIVE
- MLS#
- 73495048
- Bedrooms
- 6
- Bathrooms
- 6
- Full Baths
- 5
- Half Baths
- 1
- Living Area
- 6,544
- Lot Size (Acres)
- 0.31
- Style
- Cape, Contemporary
- Year Built
- 2026
Property Description
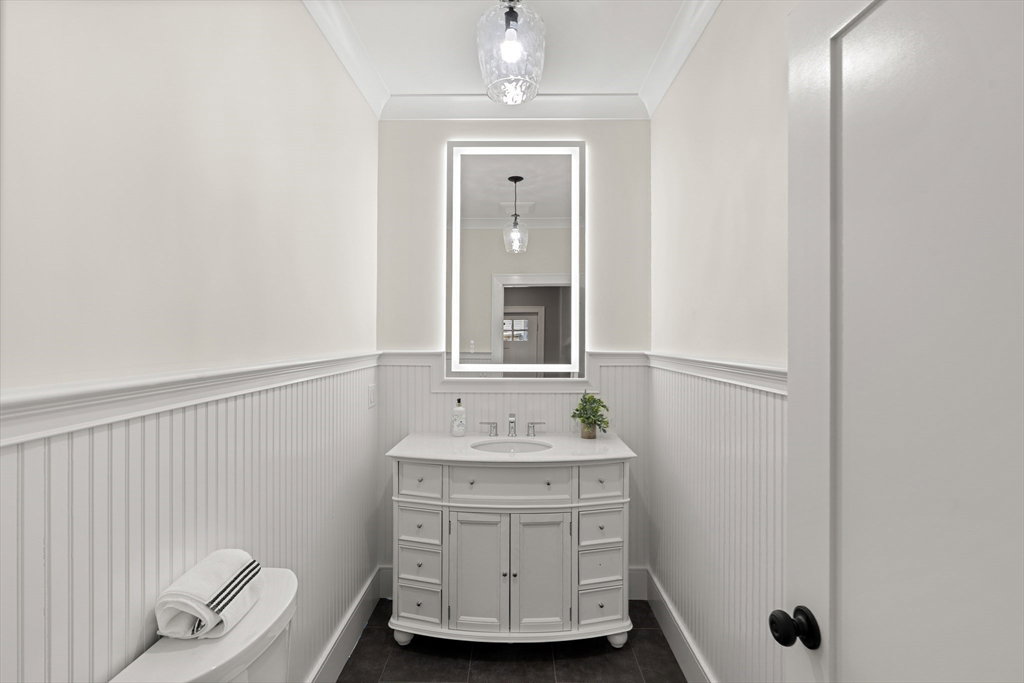
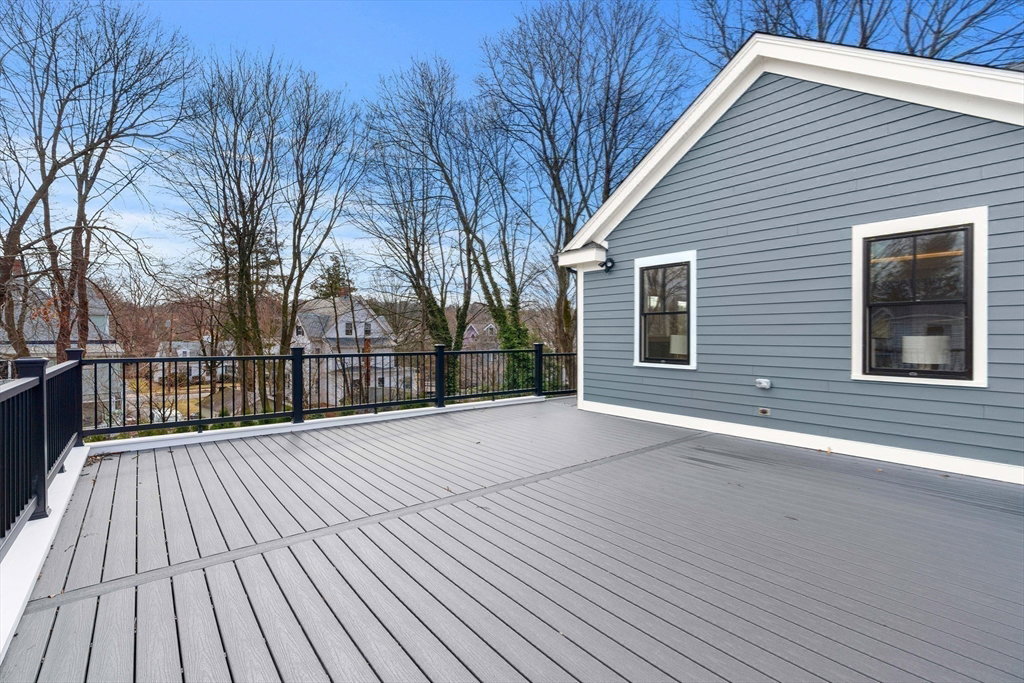
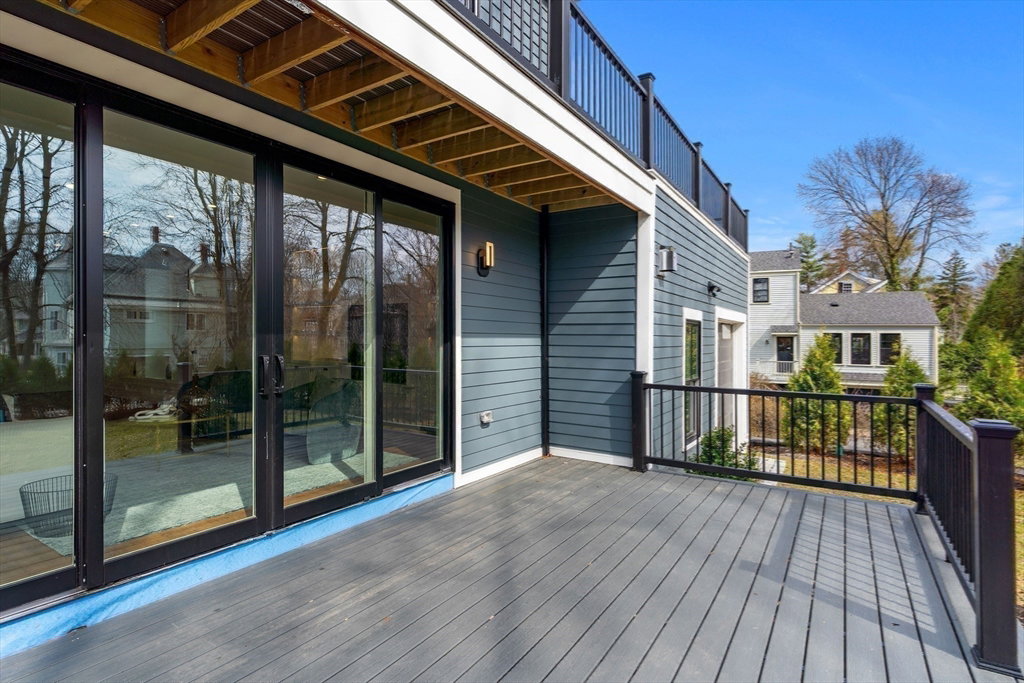
Exceptional new construction in the heart of West Newton Village. Offering 6,500 sq ft of refined, light-filled living. Designed for modern living and entertaining, this 6-bedroom residence features expansive open sightlines, & seamless indoor-outdoor flow to a private, landscaped yard. The chef’s kitchen anchors the main level with premium appliances, custom cabinetry, islands, opening to multiple flexible living and gathering spaces. The finished lower level provides ideal space for a media room, gym, or guest suite. The luxurious primary suite is a true retreat with spa-inspired bath, walk-in closet, and direct access to a rare rooftop deck—perfect for relaxing or entertaining above the treetops. En-suite baths for comfort and privacy. Low energy systems, high-quality modern construction, attached 2-car garage, additional parking. Conveniently located near commuter rail, shops, dining and top schools. A distinctive opportunity in one of Newton's most desirable neighborhoods...
Additional Information
- Area
- West Newton
- Interior Features
- Bathroom - Full, Recessed Lighting, Bathroom - Half, Wet bar, Bedroom, Bathroom, 1/4 Bath, Bonus Room, Loft, Wet Bar, Walk-up Attic, Finish - Sheetrock, Internet Available - Broadband, Internet Available - DSL, High Speed Internet
- Parking Description
- Attached, Heated Garage, Insulated, Paved Drive, Off Street
- Lot Description
- Level
- Water
- Public
- Sewer
- Public Sewer
- Elementary School
- Franklin
- Middle School
- Fa Day
- High School
- Newton North
Mortgage Calculator
Listing courtesy of Listing Agent: Joe DeNucci from Listing Office: DeNucci Realty Group, Inc..
The property listing data and information, or the Images, set forth herein were provided to MLS Property Information Network, Inc. from third party sources, including sellers, lessors, landlords and public records, and were compiled by MLS Property Information Network, Inc. The property listing data and information, and the Images, are for the personal, non commercial use of consumers having a good faith interest in purchasing, leasing or renting listed properties of the type displayed to them and may not be used for any purpose other than to identify prospective properties which such consumers may have a good faith interest in purchasing, leasing or renting. MLS Property Information Network, Inc. and its subscribers disclaim any and all representations and warranties as to the accuracy of the property listing data and information, or as to the accuracy of any of the Images, set forth herein.