460 Heath Street, Brookline, MA 02467
- $3,390,000
- 5
- BD
- 4
- BA
- 6,196
- SqFt




- List Price
- $3,390,000
- Price Change
- ▼ $309,000 1776722419
- Status
- ACTIVE
- MLS#
- 73484859
- Bedrooms
- 5
- Bathrooms
- 4
- Full Baths
- 3
- Half Baths
- 1
- Living Area
- 6,196
- Lot Size (Acres)
- 0.38
- Style
- Other (See Remarks)
- Year Built
- 1896
Property Description
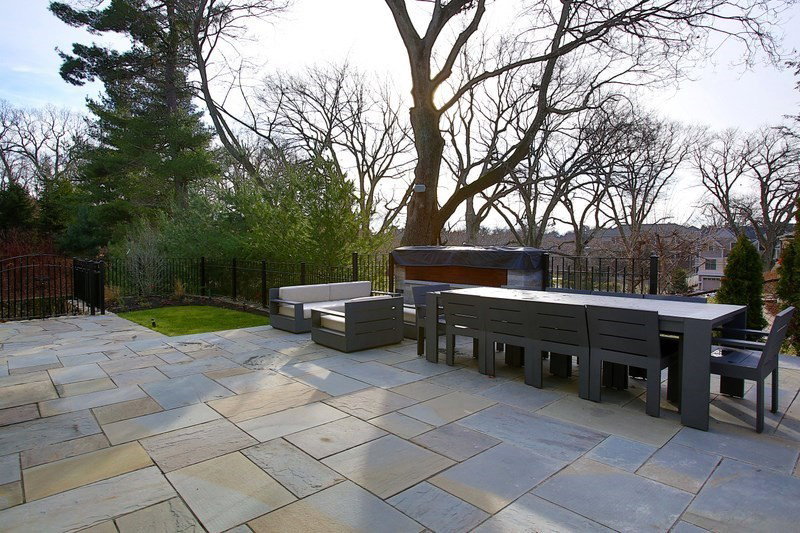
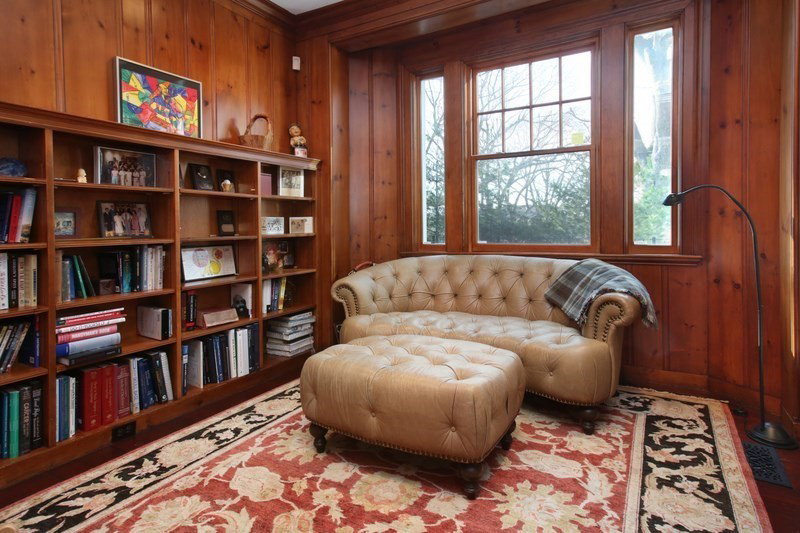
Ideally situated on a private cul-de-sac in Chestnut Hill, this stunning architectural gem offers timeless elegance & modern luxury. Just minutes to the T, restaurants, coffee shops, & shopping, it boasts unobstructed park views from a Bluestone patio with a luxury outdoor kitchen and 8' gas fireplace perfect for entertaining. Inside, enjoy a sauna, home gym, wine cellar, billiards room, & a richly paneled library.First floor offers a radiant living room with fireplace and detailed moldings, a sunroom with three exposures, & a formal dining room with bay windows, original paneling, and wood-burning fireplace.The chef’s kitchen impresses with custom cabinetry and top-of-the-line appliances. Upstairs, the expansive primary suite features a gas fireplace, walk-in closet, and marble bath.Two additional large bedrooms, full bath, office, and laundry complete the second level.The third floor includes a media room, two bedrooms, and a playroom.Heated driveway & luxury systems throughout.
Additional Information
- Area
- Chestnut Hill
- Taxes
- $33,778
- Interior Features
- Bathroom - Half, Closet, Lighting - Sconce, Decorative Molding, Crown Molding, Lighting - Overhead, Slider, Entrance Foyer, Library, Play Room, 3/4 Bath, Game Room, Sun Room
- Parking Description
- Attached, Under, Paved Drive
- Lot Description
- Steep Slope
- Water
- Public
- Sewer
- Public Sewer
Mortgage Calculator
Listing courtesy of Listing Agent: Samantha Stumpo from Listing Office: Serhant.
The property listing data and information, or the Images, set forth herein were provided to MLS Property Information Network, Inc. from third party sources, including sellers, lessors, landlords and public records, and were compiled by MLS Property Information Network, Inc. The property listing data and information, and the Images, are for the personal, non commercial use of consumers having a good faith interest in purchasing, leasing or renting listed properties of the type displayed to them and may not be used for any purpose other than to identify prospective properties which such consumers may have a good faith interest in purchasing, leasing or renting. MLS Property Information Network, Inc. and its subscribers disclaim any and all representations and warranties as to the accuracy of the property listing data and information, or as to the accuracy of any of the Images, set forth herein.